Luxury, space, and an unbeatable setting come together in this stunning fully finished home offering over 3900 sq. ft. of beautifully designed living space. Featuring 5 bedrooms, 4 bathrooms, and a heated triple attached garage, this home is filled with loads of natural light. The timeless kitchen showcases granite countertops and flows effortlessly into the breakfast nook (for the times you're not entertaining in the the formal dining room). The fully finished basement offers incredible flexibility with a separate side entrance, spacious family room, elegant wet bar with a fridge and dishwasher, separate laundry, bedroom, and full bath. Backing onto a tranquil pond with no neighbors on three sides, this rare property offers exceptional privacy, breathtaking views, and a lifestyle that's as impressive as the home itself. The icing on the cake is the brand new carpet and refreshing new paint, that makes this home perfectly turn-key. All that's left to do it to unpack and enjoy!
For sale
C$679,900
98 Lakeland Dr, Beaumont, AB T4X 0B4
5beds
2,679sqft
Single Family Residence
Built in 2007
7,598 Square Feet Lot
$-- Zestimate®
C$254/sqft
C$-- HOA
What's special
Stunning fully finished homeHeated triple attached garageTimeless kitchenGranite countertopsBreakfast nookFormal dining roomFully finished basement
- 32 days |
- 29 |
- 2 |
Zillow last checked:
Listing updated:
Listed by:
Jamie Rideout,
Royal LePage Premier Real Estate
Source: RAE,MLS®#: E4497583
Facts & features
Interior
Bedrooms & bathrooms
- Bedrooms: 5
- Bathrooms: 4
- Full bathrooms: 4
Primary bedroom
- Level: Upper
Heating
- Forced Air-1, Natural Gas
Cooling
- Air Conditioner, Air Conditioning-Central
Appliances
- Included: Dishwasher-Built-In, Dryer, Microwave Hood Fan, Washer/Dryer Stacked, Electric Stove, Washer, Second Refrigerator
Features
- Vaulted Ceiling(s), Wet Bar
- Flooring: Carpet, Ceramic Tile, Hardwood
- Windows: Window Coverings
- Basement: Full, Finished
- Fireplace features: Gas
Interior area
- Total structure area: 2,679
- Total interior livable area: 2,679 sqft
Property
Parking
- Total spaces: 3
- Parking features: Triple Garage Attached
- Attached garage spaces: 3
Features
- Levels: 2 Storey,3
- Exterior features: Landscaped, Playground Nearby
- Pool features: Community, Public Swimming Pool
- Fencing: Fenced
- Waterfront features: Backs Onto Lake
Lot
- Size: 7,598 Square Feet
- Features: Corner Lot, Near Golf Course, Landscaped, Playground Nearby, Schools, Golf Nearby
Construction
Type & style
- Home type: SingleFamily
- Property subtype: Single Family Residence
Materials
- Foundation: Concrete Perimeter
- Roof: Asphalt
Condition
- Year built: 2007
Community & HOA
Community
- Features: Vaulted Ceiling, Wet Bar
Location
- Region: Beaumont
Financial & listing details
- Price per square foot: C$254/sqft
- Date on market: 7/8/2026
- Ownership: Private
J
Jamie Rideout
By pressing Contact Agent, you agree that the real estate professional identified above may call/text you about your search, which may involve use of automated means and pre-recorded/artificial voices. You don't need to consent as a condition of buying any property, goods, or services. Message/data rates may apply. You also agree to our Terms of Use. Zillow does not endorse any real estate professionals. We may share information about your recent and future site activity with your agent to help them understand what you're looking for in a home.
Price history
Price history is unavailable.
Public tax history
Tax history is unavailable.
Climate risks
Neighborhood: T4X
Nearby schools
GreatSchools rating
No schools nearby
We couldn't find any schools near this home.
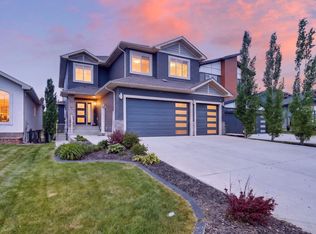
- C$839,0006 bd5 ba2.8k sqft92 Lakeland Cres, Beaumont, AB T4X0B5For Sale
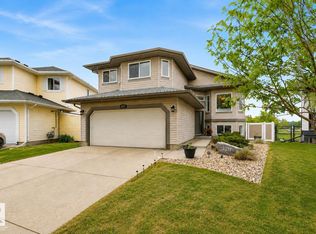
- C$650,0003 bd3 ba1.5k sqft65 Lakewood Blvd, Beaumont, AB T4X0B5For Sale

- C$499,9008,600 sqft27 Lakeshore Cv, Beaumont, AB T4X0J2Lot/Land

- C$569,9003 bd3 ba1.4k sqft3211 47th St, Beaumont, AB T4X0B7For Sale
- C$990,0004 bd5 ba2.8k sqft23 Lakevista Point, Beaumont, AB T4X0J2For Sale
- C$749,9004 bd4 ba1.5k sqft18 Lakevista Point E, Beaumont, AB T4X0J2For Sale
- C$575,0004 bd3 ba1.1k sqft4118 46th St, Beaumont, AB T4X1G1For Sale
- C$--3 bd3 ba2k sqft3809 42nd Ave, Beaumont, AB T4X1E9Off Market
Similar homes
- C$664,9008 bd4 ba2.5k sqft3808 Triomphe Blvd, Beaumont, AB T4X 0C4For Sale
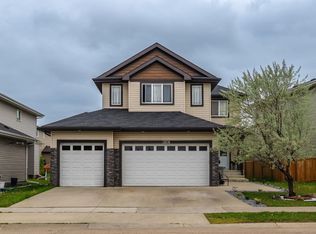 MLS ID #E4501778, Gurpreet S Ghatehora, E4 Realty. RAE
 - C$699,9005 bd4 ba2.5k sqft6116 53rd Ave, Beaumont, AB T4X 1V6For Sale
 MLS ID #E4500745, Vanessa N Landry, Exp Realty. RAE
 - C$569,9003 bd3 ba1.4k sqft3211 47th St, Beaumont, AB T4X 0B7For SaleMLS ID #E4499939, Jason R Rustand, RE/MAX Real Estate. RAE
- C$666,6005 bd4 ba2.1k sqft335 62nd St SW, Edmonton, AB T6X 0E5For Sale
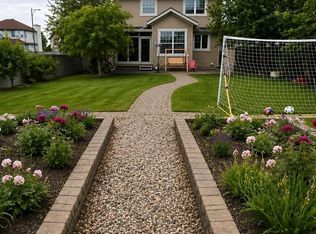 MLS ID #E4498932, Rajbir Wander, Royal Lepage Arteam Realty. RAE
 - C$700,0006 bd4 ba2.6k sqft3343 21st Ave NW, Edmonton, AB T6T 0L1For SaleMLS ID #E4500540, Amritpal S Hunjan, REMAX River City. RAE
- C$649,9004 bd4 ba2.1k sqft416 Sparling Ct SW, Edmonton, AB T6X 1G9For SaleMLS ID #E4501708, Laura Crawley, Century 21 Masters. RAE
- C$675,0006 bd4 ba2k sqft15868 10th Ave SW, Edmonton, AB T6W 2H2For SaleMLS ID #E4502348, Jane Vu, Real Broker. RAE
- C$549,5004 bd3 ba1.4k sqft5609 58th St, Beaumont, AB T4X 1A9For SaleMLS ID #E4497509, Rhonda L Rattray, RE/MAX Real Estate. RAE
- C$739,8885 bd5 ba3.1k sqft3128 58th Ave NE, Leduc County, AB T4X 1Z3For SaleMLS ID #E4481128, Nichola E Servante, REMAX River City. RAE
- C$719,9004 bd4 ba2.5k sqft18132 78th Ave NW, Edmonton, AB T5T 2A7For SaleMLS ID #E4502288, Brandon M Lai, RE/MAX Elite. RAE
- C$649,9004 bd4 ba2.4k sqft613 Stewart Cres SW, Edmonton, AB T6X 1B5For SaleMLS ID #E4495158, Ricky Aujla, Century 21 Bravo Realty. RAE
- C$629,9005 bd4 ba2k sqft1103 115th St SW, Edmonton, AB T6W 1W7For SaleMLS ID #E4492814, Neil S Thompson, MaxWell Polaris. RAE
- C$724,9004 bd4 ba2.3k sqft2825 Anderson Pl SW, Edmonton, AB T6W 0V7For SaleMLS ID #E4502289, Kimberly A Graham, REMAX River City. RAE
- C$659,9005 bd3 ba1.7k sqft10807 6th Ave SW, Edmonton, AB T6W 1G3For SaleMLS ID #E4492584, Tim Jeong, REMAX River City. RAE
- C$989,9004 bd3 ba2.4k sqft50342 Range Road 244a, Leduc County, AB T4X 0P4For SaleMLS ID #E4493814, Christopher R Mazurak, 2% Realty. RAE
- C$679,9006 bd4 ba2k sqft425 Buchanan Rd NW, Edmonton, AB T6R 2A5For SaleMLS ID #E4497860, Darryl J Van Eerde, Liv Real Estate. RAE
- C$759,9006 bd5 ba2.8k sqft1511 69th St SW, Edmonton, AB T6X 1L4For SaleMLS ID #E4489470, Paras Baveja, MaxWell Polaris. RAE
- C$679,9003 bd3 ba1.7k sqft2318 Rutherford Way SW, Edmonton, AB T6W 1P4For SaleMLS ID #E4492241, Ryan R Sellers, RE/MAX Real Estate. RAE
- C$739,9005 bd4 ba2.4k sqft11233 34a Ave NW, Edmonton, AB T6J 3M4For SaleMLS ID #E4500271, Clara Olafson, REMAX River City. RAE
- C$788,8007 bd4 ba2.3k sqft715 Wildwood Point E, Edmonton, AB T6T 0B2For SaleMLS ID #E4501618, Matt Donahue, Royal Lepage Magna. RAE
