Skip main navigation
For sale
  • C$549,500

    5609 58th St, Beaumont, AB T4X 1A9

    4beds
    1,402sqft
    Single Family Residence
    Built in 1987
    6,985 Square Feet Lot
    $-- Zestimate®
    C$392/sqft
    C$-- HOA

    What's special

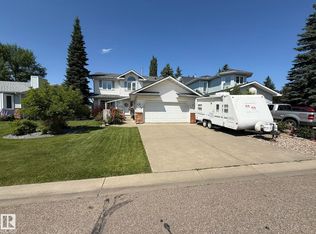
    Huge front attached garageNewer windowsLarge breakfast barWindow seatingWood burning fireplaceTons of storageMudroom in the basement
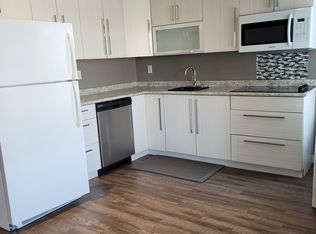
    HUGE FRONT ATTACHED GARAGE! Welcome to this beautiful fully finished 1403sf Bi-Level! Newer windows, new hot water tank & shingles are approx 4 years old. Newer kitchen with stainless steel appliances, pantry & large breakfast bar. Dining room has 2 beautiful skylights! Hardwood flooring in main living area & bedrooms. Massive living room has lots of custom built-ins, window seating & wood burning fireplace. Primary Bedroom has 3 pc ensuite & garden doors to your personal balcony! Another bedroom & 4 pc bathroom complete this level. Downstairs you will find an additional 2 bedrooms, den, tons of storage, laundry (washer & dryer stay) & 3 pc bathroom. There is also a mudroom in the basement that leads to the massive garage! Driveway is extra wide to park more vehicles! Private backyard with big deck, beautiful trees & lots of grassy area! Majority of the house has been freshly painted!
    2 days
    |
    10
    |
    0
    |

    Zillow last checked:

    Listing updated:

    Listed by:

    Rhonda L Rattray,

    RE/MAX Real Estate

    Source: RAE,MLS®#: E4497509MLS Logo

      Facts & features

      Interior

      Bedrooms & bathrooms
      • Bedrooms: 4
      • Bathrooms: 3
      • Full bathrooms: 3
      Primary bedroom
      • Level: Main
      Family room
      • Level: Basement
      Heating
      • Forced Air-1, Natural Gas
      Cooling
      • Fan-Ceiling
      Appliances
      • Included: Dishwasher-Built-In, Dryer, Freezer, Microwave Hood Fan, Refrigerator, Electric Stove, Washer
      Features
      • Flooring: Ceramic Tile, Hardwood, Laminate Flooring
      • Windows: Window Coverings
      • Basement: Full, Finished
      • Fireplace features: Wood Burning
      Interior area
      • Total structure area: 1,402
      • Total interior livable area: 1,402 sqft

      Property

      Parking
      • Total spaces: 2
      • Parking features: Double Garage Attached, Oversized, Garage Control, Garage Opener
      • Attached garage spaces: 2
      Features
      • Levels: Bi-Level,2
      • Patio & porch: Deck
      • Exterior features: Landscaped
      • Fencing: Fenced
      Lot
      • Size: 6,985 Square Feet
      • Features: Landscaped

      Construction

      Type & style
      • Home type: SingleFamily
      • Property subtype: Single Family Residence
      Materials
      • Foundation: Concrete Perimeter
      • Roof: Asphalt
      Condition
      • Year built: 1987

      Community & HOA

      Community
      • Features: Deck
      Location
      • Region: Beaumont

      Financial & listing details

      • Price per square foot: C$392/sqft
      • Date on market: 7/7/2026
      • Ownership: Private
      Rhonda L Rattray

      Rhonda L Rattray

      By pressing Contact Agent, you agree that the real estate professional identified above may call/text you about your search, which may involve use of automated means and pre-recorded/artificial voices. You don't need to consent as a condition of buying any property, goods, or services. Message/data rates may apply. You also agree to our Terms of Use. Zillow does not endorse any real estate professionals. We may share information about your recent and future site activity with your agent to help them understand what you're looking for in a home.

        Price history

        Price history is unavailable.

        Public tax history

        Tax history is unavailable.

        Climate risks

        Neighborhood: T4X

        Getting around

        53 / 100
        Somewhat Walkable
        45 / 100
        Somewhat Bikeable

        Nearby schools

        GreatSchools rating

        No schools nearby

        We couldn't find any schools near this home.

        Similar homes

        Skip to the end of the carouselSkip to the beginning of the carousel