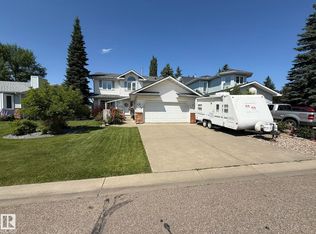
Looking for a wonderfully updated home where all major work's been done? Extensive renovations began in 2019 including electrical, plumbing, siding, shingles & windows. This property has long term peace of mind upgrades with thoughtful functionality & modern style. The heart of the home is truly this kitchen, with a great design for busy family life & effortless entertaining. 2 living spaces offer sunny inviting areas to gather & connect. A redesigned mud room provides everyday practicality with main floor laundry & 3 piece bath. Upstairs 2 bedrooms & a 4 piece bath are redone to match the rest of the home. The spacious primary bedroom is a space paired with comforting relaxation. The en-suite is spa like escape with heated floors, soaker tub & walk in shower. The basement has 2 partially finished bedroom areas with tons of space to develop the remainder in your own way. This is a move in ready family home in great neighborhood, allowing you to spend less time on projects & more time with loved ones.
For sale
C$573,500
5610 57th Ave, Beaumont, AB T4X 1A8
4beds
2,125sqft
Single Family Residence
Built in 1987
6,520 Square Feet Lot
$-- Zestimate®
C$270/sqft
C$-- HOA
What's special
- 83 days
- 20
- 0
Zillow last checked:
Listing updated:
Listed by:
Tara L Nessler,
MaxWell Challenge Realty
Source: RAE,MLS®#: E4493511
Facts & features
Interior
Bedrooms & bathrooms
- Bedrooms: 4
- Bathrooms: 3
- Full bathrooms: 3
Primary bedroom
- Level: Upper
Family room
- Level: Main
- Area: 1202.58
- Dimensions: 45.9 x 26.2
Heating
- Forced Air-1, Natural Gas
Cooling
- Air Conditioning-Central
Appliances
- Included: Dishwasher-Built-In, Dryer, Exhaust Fan, Oven-Built-In, Refrigerator, Gas Cooktop, Washer, Tankless Water Heater
Features
- Flooring: Ceramic Tile, Engineered Wood, Vinyl Plank
- Windows: Window Coverings, Vinyl Windows
- Basement: Full, Partially Finished
- Fireplace features: Electric
Interior area
- Total structure area: 2,125
- Total interior livable area: 2,125 sqft
Video & virtual tour
Property
Parking
- Total spaces: 2
- Parking features: Double Garage Attached, Garage Control, Garage Opener
- Attached garage spaces: 2
Features
- Levels: 2 Storey,2
- Patio & porch: Deck
- Exterior features: Low Maintenance Landscape, Playground Nearby
- Pool features: Community, Public Swimming Pool
- Fencing: Fenced
Lot
- Size: 6,520 Square Feet
- Features: Airport Nearby, Near Golf Course, Low Maintenance Landscape, Playground Nearby, Schools, Ski Hill Nearby, Golf Nearby, Sprinkler Sys-Underground
Construction
Type & style
- Home type: SingleFamily
- Property subtype: Single Family Residence
Materials
- Foundation: Concrete Perimeter
- Roof: Asphalt
Condition
- Year built: 1987
Community & HOA
Community
- Features: Deck, Hot Water Tankless, Sprinkler Sys-Underground
Location
- Region: Beaumont
Financial & listing details
- Price per square foot: C$270/sqft
- Date on market: 6/12/2026
- Ownership: Private
Price history
Price history is unavailable.
Public tax history
Tax history is unavailable.
Climate risks
Neighborhood: T4X
Nearby schools
GreatSchools rating
No schools nearby
We couldn't find any schools near this home.

Similar homes
- C$569,5003 bd3 ba2.3k sqft59 Rue Monette, Beaumont, AB T4X 1T2For Sale
 MLS ID #E4484322, Debbie McIntosh, Esquire Realty Inc. RAE
 - C$597,5004 bd1 ba1.5k sqft4409 58th St, Beaumont, AB T4X 1R7For Sale
 MLS ID #E4503703, Ken J Healey, RE/MAX Elite. RAE
 - C$600,0005 bd4 ba2k sqft5206 Cercle Ciel Cres, Beaumont, AB T4X 1W6For Sale
 MLS ID #E4493968, Jerry D Aulenbach, Royal LePage Noralta Real Estate. RAE
 - C$649,9004 bd4 ba2k sqft114 Reichert Dr, Beaumont, AB T4X 1P2For Sale
 MLS ID #E4490792, Tim Willson, RE/MAX Elite. RAE
