RAVINE BACKING | SCENIC VIEWS | CUL-DE-SAC | FINISHED BASEMENT | 7.2-CHANNEL HOME THEATRE RO | PET SHOWER | TONS OF UPGRADES. Welcome to this meticulously maintained, move-in-ready home, tucked away in a quiet cul-de-sac with no through traffic and backing onto a beautiful ravine with breathtaking scenic views. The main level offers an impressive and functional layout featuring two living areas, a spacious kitchen and dining area, mudroom, dedicated pet shower, and numerous upgrades throughout. Step outside onto the deck and enjoy peaceful ravine views right from your own backyard. Upstairs features three spacious bedrooms, a bonus room, and a common full bathroom. The primary retreat is complete with a luxurious 5-piece ensuite and walk-in closet. The professionally finished basement takes this home to another level, featuring an incredible 7.2-channel home theatre , an additional bedroom, full bathroom, and plenty of storage space. A must see property. SHOWS 10/10
For sale
C$799,000
3613 Checknita Cv SW, Edmonton, AB T6W 4W7
4beds
2,325sqft
Single Family Residence
Built in 2022
-- sqft lot
$-- Zestimate®
C$344/sqft
C$-- HOA
What's special
Ravine backingScenic viewsDedicated pet showerThree spacious bedroomsBonus roomWalk-in closetProfessionally finished basement
- 14 days
- 12
- 1
Zillow last checked:
Listing updated:
Listed by:
Jogy Mathew,
MaxWell Devonshire Realty
Source: RAE,MLS®#: E4507019
Facts & features
Interior
Bedrooms & bathrooms
- Bedrooms: 4
- Bathrooms: 4
- Full bathrooms: 3
- 1/2 bathrooms: 1
Primary bedroom
- Level: Above Grade
Heating
- Forced Air-1, Natural Gas
Appliances
- Included: Dishwasher-Built-In, Dryer, Exhaust Fan, Refrigerator, Electric Stove
Features
- Ceiling 9 ft.
- Flooring: Carpet, Vinyl Plank
- Basement: Full, Finished
Interior area
- Total structure area: 2,325
- Total interior livable area: 2,325 sqft
Video & virtual tour
Property
Parking
- Total spaces: 2
- Parking features: Double Garage Attached, Garage Control
- Attached garage spaces: 2
Features
- Levels: 2 Storey,3
Lot
- Features: Airport Nearby
Construction
Type & style
- Home type: SingleFamily
- Property subtype: Single Family Residence
Materials
- Foundation: Concrete Perimeter
- Roof: Asphalt
Condition
- Year built: 2022
Community & HOA
Community
- Features: Ceiling 9 ft.
Location
- Region: Edmonton
Financial & listing details
- Price per square foot: C$344/sqft
- Date on market: 9/4/2026
- Ownership: Private
Price history
Price history is unavailable.
Public tax history
Tax history is unavailable.
Climate risks
Neighborhood: Hertiage Valley
Nearby schools
GreatSchools rating
No schools nearby
We couldn't find any schools near this home.
Similar homes
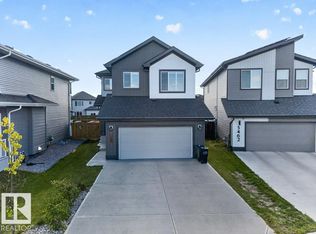
- C$689,9004 bd4 ba2k sqft9514 Pear Close SW, Edmonton, AB T6X 2N6For Sale
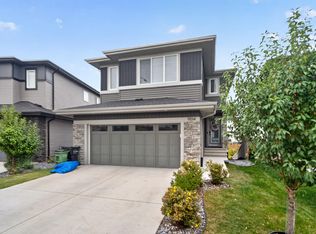 MLS ID #E4508554, Gagandeep S Sahota, MaxWell Devonshire Realty. RAE
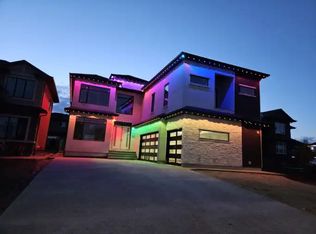
 - C$749,9005 bd4 ba2.2k sqft16128 31st Ave SW, Edmonton, AB T6W 4N9For Sale
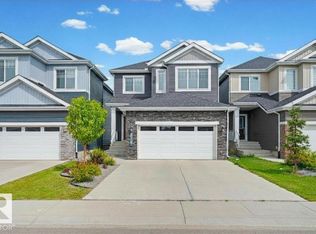 MLS ID #E4505057, Amit K Chhabra, Royal LePage Noralta Real Estate. RAE

 - C$799,9004 bd4 ba2.4k sqft923 174th St SW, Edmonton, AB T6W 3V3For Sale
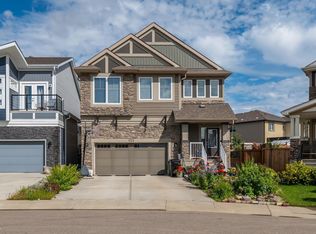 MLS ID #E4503740, Jogy Mathew, MaxWell Devonshire Realty. RAE
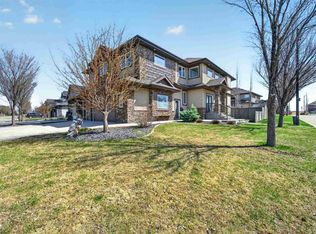
 - C$769,5005 bd3 ba2.4k sqft5261 Kimball Cres SW, Edmonton, AB T6W 4Z3For Sale
 MLS ID #E4506810, Manveer S Maan, Century 21 All Stars Realty Ltd. RAE
