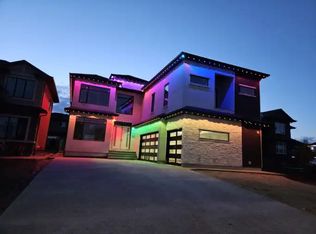
Discover this impressive 3,200 sq. ft. custom-built two-storey on a huge lot in Allard, offering 7 bedrooms, 5 bathrooms, soaring open-to-above ceilings, a triple attached garage, and a fully finished basement. The main floor features a bright living room, family room, formal dining area, and a chef-inspired kitchen, along with a full bedroom and bathroom—ideal for guests or multi-generational living. Brand-new main floor tiles add a fresh, modern touch. Upstairs, the primary suite boasts a walk-in closet and spa-inspired 5-piece ensuite. Three additional bedrooms, two full bathrooms including a Jack & Jill, a large loft, and convenient upper-floor laundry complete the level. The fully finished basement offers 2 more bedrooms, a full bathroom, a huge recreation room, and a den, all with 9’ ceilings. Outside, enjoy a fenced yard & deck. Located near a K–9 school, shopping, parks, playgrounds, transportation, Cavanagh walking trails, Edmonton International Airport, and quick access to Anthony Henday Drive!
For sale
C$899,900
1721 Adamson Cres SW, Edmonton, AB T6W 1Z4
7beds
3,238sqft
Single Family Residence
Built in 2014
6,254 Square Feet Lot
$-- Zestimate®
C$278/sqft
C$-- HOA
What's special
Huge lotSoaring open-to-above ceilingsTriple attached garageFully finished basementFamily roomFormal dining areaChef-inspired kitchen
- 13 days
- 25
- 3
Zillow last checked:
Listing updated:
Listed by:
Ricky Singh,
MaxWell Polaris
Source: RAE,MLS®#: E4510494
Facts & features
Interior
Bedrooms & bathrooms
- Bedrooms: 7
- Bathrooms: 5
- Full bathrooms: 5
Primary bedroom
- Level: Upper
Family room
- Level: Main
- Area: 248.4
- Dimensions: 18.4 x 13.5
Heating
- Forced Air-2, Natural Gas, HRV System
Appliances
- Included: Dishwasher-Built-In, Dryer, Exhaust Fan, Refrigerator, Electric Stove, Washer
Features
- Ceiling 9 ft., No Animal Home, No Smoking Home
- Flooring: Carpet, Ceramic Tile, Hardwood
- Windows: Window Coverings
- Basement: Full, Finished
Interior area
- Total structure area: 3,238
- Total interior livable area: 3,238 sqft
Property
Parking
- Total spaces: 3
- Parking features: Triple Garage Attached
- Attached garage spaces: 3
Features
- Levels: 2 Storey,3
- Patio & porch: Deck
- Exterior features: Landscaped, Playground Nearby
- Fencing: Fenced
Lot
- Size: 6,254 Square Feet
- Features: Airport Nearby, Near Golf Course, Landscaped, Playground Nearby, Shopping Nearby, Golf Nearby
- Residential vegetation: Fruit Trees/Shrubs
Construction
Type & style
- Home type: SingleFamily
- Property subtype: Single Family Residence
Materials
- Foundation: Concrete Perimeter
- Roof: Asphalt
Condition
- Year built: 2014
Community & HOA
Community
- Features: Ceiling 9 ft., Deck, No Animal Home, No Smoking Home, HRV System
Location
- Region: Edmonton
Financial & listing details
- Price per square foot: C$278/sqft
- Date on market: 9/25/2026
- Ownership: Private
Price history
Price history is unavailable.
Public tax history
Tax history is unavailable.
Climate risks
Neighborhood: Hertiage Valley
Nearby schools
GreatSchools rating
No schools nearby
We couldn't find any schools near this home.

Similar homes
- C$640,0006 bd4 ba2k sqft1943 Adamson Ter SW, Edmonton, AB T6W 2N7For Sale
 MLS ID #E4509014, Huninder S Mann, MaxWell Polaris. RAE
 - C$974,8886 bd5 ba3.1k sqft1116 Hainstock Grn SW, Edmonton, AB T6W 2T8For Sale
 MLS ID #E4501516, Ricky Aujla, Century 21 Bravo Realty. RAE
 - C$954,9007 bd5 ba3.1k sqft427 Windermere Rd NW, Edmonton, AB T6W 0T3For Sale
 MLS ID #E4505336, Ranjodh Johal, Century 21 Masters. RAE
 - C$669,9005 bd4 ba2.5k sqft3528 Claxton Cres SW, Edmonton, AB T6W 0Z6For Sale
 MLS ID #E4511936, Eddy A D'Ambrosio, RE/MAX Elite. RAE
