Welcome to this beautifully maintained home in sought-after Allard, where quality craftsmanship and exceptional finishes shine throughout. Offering 1,693 sq. ft. above grade, the main floor features a spacious living room, dining area and impressive kitchen with high-end granite countertops, creating an ideal space for everyday living and entertaining. The private primary retreat includes a walk-in closet and ensuite, while a second bedroom and dedicated office provide added flexibility. The fully finished legal basement suite, with separate entrance and in-floor heating, offers excellent income potential and features a living area, kitchen, two bedrooms, bathroom and laundry. Newer appliances plus a newer washer and dryer add convenience. Ideally located close to parks, schools and amenities, this exceptional Allard property offers comfort, versatility and value. A fantastic opportunity to enjoy a thoughtfully designed home while generating additional income from the legal suite.
For sale
C$799,000
1961 Adamson Ter SW, Edmonton, AB T6W 2N7
4beds
1,693sqft
Single Family Residence
Built in 2016
5,619 Square Feet Lot
$-- Zestimate®
C$472/sqft
C$-- HOA
What's special
Dining areaPrivate primary retreatWalk-in closetSecond bedroomDedicated officeIn-floor heatingNewer appliances
- 4 days
- 7
- 0
Zillow last checked:
Listing updated:
Listed by:
Eddy A Jomha,
MaxWell Polaris
Source: RAE,MLS®#: E4508301
Facts & features
Interior
Bedrooms & bathrooms
- Bedrooms: 4
- Bathrooms: 3
- Full bathrooms: 3
Primary bedroom
- Level: Main
Family room
- Level: Lower
- Area: 168.64
- Dimensions: 13.6 x 12.4
Heating
- Forced Air-1, In Floor Heat System, Natural Gas
Cooling
- Air Conditioner, Air Conditioning-Central
Appliances
- Included: Dishwasher-Built-In, Exhaust Fan, Microwave Hood Fan, Second Dryer, Second Refrigerator, Second Stove, Second Washer, Tankless Water Heater
Features
- Ceiling 9 ft., No Smoking Home
- Flooring: Ceramic Tile, Hardwood
- Basement: Full, Finished
- Fireplace features: Gas
Interior area
- Total structure area: 1,693
- Total interior livable area: 1,693 sqft
Video & virtual tour
Property
Parking
- Total spaces: 2
- Parking features: Double Garage Attached, Parking-Extra, Garage Control, Garage Opener
- Attached garage spaces: 2
Features
- Levels: 2
- Patio & porch: Deck
- Exterior features: Landscaped, Playground Nearby
- Fencing: Fenced
Lot
- Size: 5,619 Square Feet
- Features: Airport Nearby, Corner Lot, Cul-De-Sac, Near Golf Course, Landscaped, Playground Nearby, Near Public Transit, Schools, Shopping Nearby, Golf Nearby, Public Transportation
Construction
Type & style
- Home type: SingleFamily
- Architectural style: Bungalow
- Property subtype: Single Family Residence
Materials
- Foundation: Concrete Perimeter, Insulated Concrete Form
- Roof: Asphalt
Condition
- Year built: 2016
Community & HOA
Community
- Features: Ceiling 9 ft., Deck, Hot Water Tankless, No Smoking Home, Natural Gas BBQ Hookup
- Security: Carbon Monoxide Detectors, Smoke Detector(s), Detectors Smoke
Location
- Region: Edmonton
Financial & listing details
- Price per square foot: C$472/sqft
- Date on market: 9/11/2026
- Ownership: Private
Price history
Price history is unavailable.
Public tax history
Tax history is unavailable.
Climate risks
Neighborhood: Hertiage Valley
Nearby schools
GreatSchools rating
No schools nearby
We couldn't find any schools near this home.
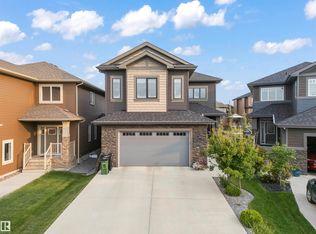
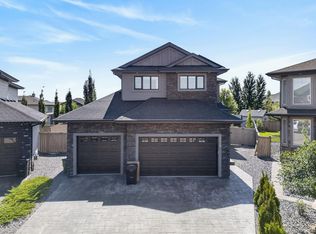

Similar homes
- C$775,0004 bd3 ba1.6k sqft4232 8th St NW, Edmonton, AB T6T 0W7For Sale
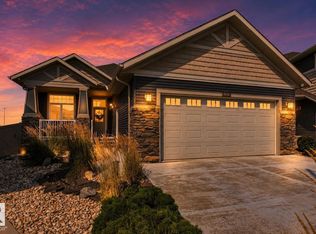 MLS ID #E4505990, Emily C Johnston, Century 21 All Stars Realty Ltd. RAE
 - C$575,0003 bd3 ba1.7k sqft4029 Alexander Way SW, Edmonton, AB T6W 2C5For Sale
 MLS ID #E4499566, Sheldon Casavant, Century 21 Masters. RAE
 - C$798,8004 bd4 ba2.3k sqft6615 Knox Pl SW, Edmonton, AB T6W 4A1For Sale
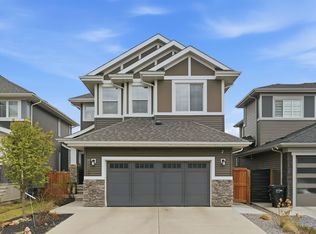 MLS ID #E4499266, Alan H Gee, RE/MAX Excellence. RAE
 - C$769,5005 bd3 ba2.4k sqft5261 Kimball Cres SW, Edmonton, AB T6W 4Z3For Sale
 MLS ID #E4506810, Manveer S Maan, Century 21 All Stars Realty Ltd. RAE
