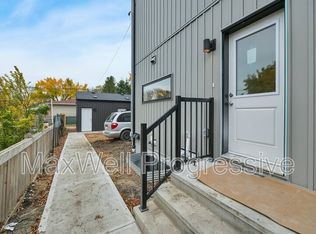
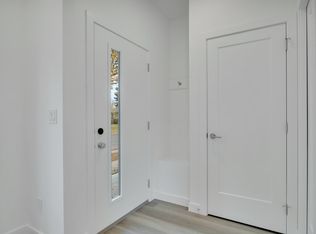
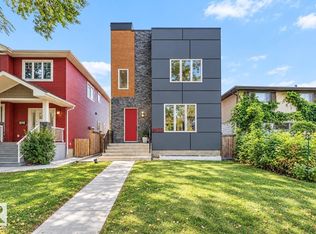
Nestled along the tree-lined streets of Hazeldean, just steps from Mill Creek Ravine, this stunning 2016 infill offers a in-law basement suite and an unbeatable location! The bright, open-concept main floor features a versatile flex space, 2-piece bath, spacious living and dining areas, and a beautiful kitchen with gas stove, open shelving, and a large pantry with built-in storage. Upstairs offers 3 generous bedrooms, including a lovely primary retreat with a beautiful ensuite, a full main bath, convenient upstairs laundry, and a charming private balcony off one of the secondary bedrooms. The fully finished basement features a 1-bedroom in-law suite with a separate entrance, kitchen, full bathroom, and its own laundry, perfect for additional rental income or extended family. Step outside to your own private backyard oasis, complete with a lovely covered deck, spacious yard, and double detached garage. Enjoy scenic walking paths, nearby parks, and the vibrant Ritchie Market just minutes from your doorstep!
For sale
C$749,900
9320 71st Ave NW, Edmonton, AB T6E 0K8
4beds
1,768sqft
Single Family Residence
Built in 2016
-- sqft lot
$-- Zestimate®
C$424/sqft
C$-- HOA
What's special
Tree-lined streetsBright open-concept main floorVersatile flex spaceBeautiful kitchenGas stoveOpen shelvingLovely primary retreat
- 2 days
- 11
- 0
Zillow last checked:
Listing updated:
Listed by:
Marc S Blais,
RE/MAX Excellence
Source: RAE,MLS®#: E4512507
Facts & features
Interior
Bedrooms & bathrooms
- Bedrooms: 4
- Bathrooms: 4
- Full bathrooms: 3
- 1/2 bathrooms: 1
Primary bedroom
- Level: Upper
Heating
- Forced Air-1, Natural Gas
Appliances
- Included: Exhaust Fan, Microwave Hood Fan, Electric Stove, Gas Stove, Second Dryer, Second Refrigerator, Second Washer, Second Dishwasher
Features
- Flooring: Carpet, Ceramic Tile, Hardwood
- Windows: Window Coverings
- Basement: Full, Finished
Interior area
- Total structure area: 1,768
- Total interior livable area: 1,768 sqft
Video & virtual tour
Property
Parking
- Total spaces: 2
- Parking features: Double Garage Detached, Garage Control, Garage Opener
- Garage spaces: 2
Features
- Levels: 2 Storey,3
- Exterior features: Landscaped, Low Maintenance Landscape
- Fencing: Fenced
Lot
- Features: Landscaped, Low Maintenance Landscape, Near Public Transit, Schools, Public Transportation
Construction
Type & style
- Home type: SingleFamily
- Property subtype: Single Family Residence
Materials
- Foundation: Concrete Perimeter
- Roof: Asphalt
Condition
- Year built: 2016
Community & HOA
Community
- Features: See Remarks
Location
- Region: Edmonton
Financial & listing details
- Price per square foot: C$424/sqft
- Date on market: 10/9/2026
- Ownership: Private
- Road surface type: Paved Lane
Price history
Price history is unavailable.
Public tax history
Tax history is unavailable.
Climate risks
Neighborhood: Hazeldean
Nearby schools
GreatSchools rating
No schools nearby
We couldn't find any schools near this home.

Similar homes
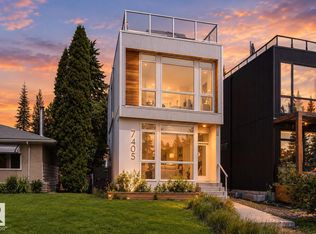
- C$849,9004 bd4 ba1.5k sqft7405 89th St NW, Edmonton, AB T6C 3J7For Sale
 MLS ID #E4512363, Adrian Nedelec, Exp Realty. RAE
 - C$749,0004 bd4 ba1.6k sqft9111 65th Ave NW, Edmonton, AB T6E 0J8For Sale
 MLS ID #E4509506, Justin Tazi, Exp Realty. RAE
 - C$799,9004 bd4 ba1.7k sqft8922 77th Ave NW, Edmonton, AB T6C 0L9For Sale
 MLS ID #E4510756, Marc S Blais, RE/MAX Excellence. RAE
 - C$799,9004 bd4 ba1.6k sqft9342 74th Ave NW, Edmonton, AB T6E 1E2For Sale
 MLS ID #E4509957, Bhavya Soni, One Percent Realty. RAE
