Welcome to your next house!This home is ideally located between Bonnie Doon Mall & Mill Creek ravine. Many boutique coffee shops & restaurants located close by. Drop by Cafe bicyclette at the French community centre. U of A campus is a stone's throw away. 7 minute drive to Downtown.Two blocks to Whyte ave & the entertainment district. Bonnie Doon pool & park & the Library also a short walk. Enjoy Folk Fest, ski hills, & the Muttart pyramids.Spacious Living & dining area separated by a wide hallway. Large beautiful granite island in the kitchen, corner pantry & stainless appliances. Space for a family sized table. Main floor office or flex room with french doors for privacy. Living room w/ gas F/P. Upstairs is 3 bedrms & laundry. Primary bedrm w/ walk in closet, vaulted ceiling,6” jacuzzi tub & separate shower & granite counters. Lower level has guest bedrm, w/ walk in closet & full bathroom. Large rec room w/ high ceilings. Home is finished w/ hardy board, a solid deck, double garage & nicely landscaped.
For sale
C$800,000
8935 84th Ave NW, Edmonton, AB T6C 1E3
4beds
2,021sqft
Single Family Residence
Built in 2011
4,354 Square Feet Lot
$-- Zestimate®
C$396/sqft
C$-- HOA
What's special
Corner pantryStainless appliancesSolid deckDouble garageNicely landscaped
- 13 days |
- 141 |
- 2 |
Zillow last checked:
Listing updated:
Listed by:
Susan E Horon,
Royal LePage Noralta Real Estate
Source: RAE,MLS®#: E4498682
Facts & features
Interior
Bedrooms & bathrooms
- Bedrooms: 4
- Bathrooms: 4
- Full bathrooms: 3
- 1/2 bathrooms: 1
Primary bedroom
- Level: Upper
Family room
- Level: Lower
Heating
- Forced Air-1, Natural Gas
Appliances
- Included: Dishwasher-Built-In, Dryer, Freezer, Microwave Hood Fan, Refrigerator, Electric Stove, Washer
Features
- Closet Organizers, Vaulted Ceiling(s)
- Flooring: Carpet, Ceramic Tile, Hardwood
- Windows: Window Coverings
- Basement: Full, Finished
- Fireplace features: Gas
Interior area
- Total structure area: 2,021
- Total interior livable area: 2,021 sqft
Video & virtual tour
Property
Parking
- Total spaces: 4
- Parking features: Double Garage Detached, Oversized, Garage Control, Garage Opener
- Garage spaces: 2
Features
- Levels: 2 Storey,3
- Patio & porch: Deck
- Exterior features: Landscaped, Playground Nearby
- Fencing: Fenced
Lot
- Size: 4,354 Square Feet
- Features: Flat Site, Landscaped, Playground Nearby, Near Public Transit, Schools, Shopping Nearby, Public Transportation
Construction
Type & style
- Home type: SingleFamily
- Property subtype: Single Family Residence
Materials
- Foundation: Concrete Perimeter
- Roof: Asphalt
Condition
- Year built: 2011
Community & HOA
Community
- Features: Closet Organizers, Deck, Vaulted Ceiling
- Security: Smoke Detector(s), Detectors Smoke
Location
- Region: Edmonton
Financial & listing details
- Price per square foot: C$396/sqft
- Date on market: 7/14/2026
- Ownership: Private
- Road surface type: Paved Lane
Susan E Horon
Susan E Horon
By pressing Contact Agent, you agree that the real estate professional identified above may call/text you about your search, which may involve use of automated means and pre-recorded/artificial voices. You don't need to consent as a condition of buying any property, goods, or services. Message/data rates may apply. You also agree to our Terms of Use. Zillow does not endorse any real estate professionals. We may share information about your recent and future site activity with your agent to help them understand what you're looking for in a home.
Price history
Price history is unavailable.
Public tax history
Tax history is unavailable.
Climate risks
Neighborhood: Bonnie Doon
Nearby schools
GreatSchools rating
No schools nearby
We couldn't find any schools near this home.
- C$329,9004 bd2 ba848 sqft8916 83rd Ave NW, Edmonton, AB T6C1B5For Sale

- C$--2 bd2 ba800 sqft9009 85th Ave NW #2010, Edmonton, AB T6C2C7Off Market
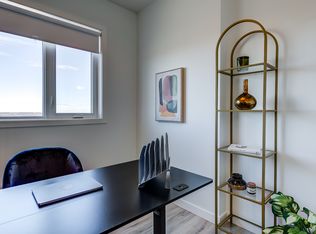
- C$--2 bd2 ba800 sqft9009 85th Ave NW #412, Edmonton, AB T6C2C7Off Market
- C$--1 bd1 ba475 sqft9009 85th Ave NW #1002, Edmonton, AB T6C2C7Off Market
- C$--2 bd2 ba800 sqft9009 85th Ave NW #2B-2BA-800SQFT, Edmonton, AB T6C2C7Off Market
- C$--1 bd1 ba475 sqft9009 85th Ave NW #1B-1BA-475SQFT, Edmonton, AB T6C2C7Off Market
- C$--2 bd1 ba900 sqft8915 83rd Ave NW, Edmonton, AB T6C1B4Off Market
- C$374,9002 bd2 ba1.2k sqft8510 90th St NW #103, Edmonton, AB T6C3L5For Sale
Similar homes
- C$788,0004 bd4 ba2.6k sqft9607 101st St NW, Edmonton, AB T5K 0W7For Sale
 MLS ID #E4500726, Greg G McDannold, RE/MAX Excellence. RAE
 - C$775,0005 bd4 ba1.9k sqft8706 88th Ave NW, Edmonton, AB T6C 1L6For Sale
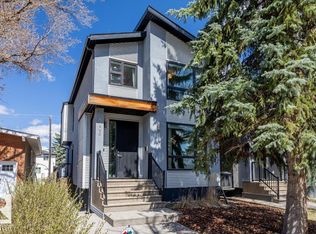 MLS ID #E4486338, David M Ozubko, Real Broker. RAE
 - C$780,0004 bd4 ba2k sqft9923 89th St NW, Edmonton, AB T5H 4N3For Sale
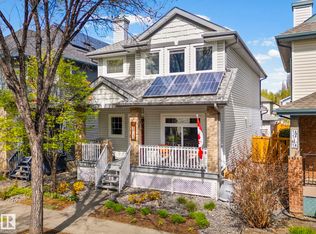 MLS ID #E4499985, Rossella Trulli, Rimrock Real Estate. RAE
 - C$799,5004 bd3 ba2.3k sqft8860 93rd St NW, Edmonton, AB T6C 3T1For Sale
 MLS ID #E4484353, Cory V Clendenning, Royal LePage Noralta Real Estate. RAE
 - C$899,9005 bd4 ba2.3k sqft9654 83rd Ave NW, Edmonton, AB T6C 1C2For SaleMLS ID #E4494976, Heather J Morris, MORE Real Estate. RAE
- C$664,9004 bd4 ba1.7k sqft8751 83rd Ave NW, Edmonton, AB T6C 1B2For SaleMLS ID #E4499309, Greg D Blais, RE/MAX Excellence. RAE
- C$848,8884 bd2 ba2.4k sqft10057 91st Ave NW, Edmonton, AB T6E 2T9For SaleMLS ID #E4499047, Sandra C Bird, Homes & Gardens Real Estate Limited. RAE
- C$849,9004 bd4 ba1.9k sqft7924 92nd Ave NW, Edmonton, AB T6C 1R7For SaleMLS ID #E4494845, Gail A Gaudry, NOW Real Estate Group. RAE
- C$750,0003 bd4 ba1.7k sqft7215 96b Ave NW, Edmonton, AB T6B 1B9For SaleMLS ID #E4500126, Andrea J Engel, MaxWell Devonshire Realty. RAE
- C$639,0004 bd3 ba1.8k sqft10026 87th Ave NW, Edmonton, AB T6E 2N9For SaleMLS ID #E4500879, Mark A Friesen, Coldwell Banker Mountain Central. RAE
- C$789,0004 bd3 ba2.2k sqft7956 80th Ave NW, Edmonton, AB T6C 0S6For SaleMLS ID #E4497969, Vishavjit Mander, smartPRO Realty. RAE
- C$650,0005 bd2 ba1.3k sqft7123 87th St NW, Edmonton, AB T6C 3G1For SaleMLS ID #E4500517, Cathy Nguyen, Liv Real Estate. RAE
- C$614,9004 bd2 ba1.1k sqft9562 81st St NW, Edmonton, AB T6C 2W5For SaleMLS ID #E4500598, Paul M Blais, RE/MAX Excellence. RAE
- C$924,9006 bd4 ba2.2k sqft9844 75th Ave NW, Edmonton, AB T6E 1J1For SaleMLS ID #E4499602, Greg D Blais, RE/MAX Excellence. RAE
- C$559,9004 bd2 ba1.5k sqft9719 71st Ave NW, Edmonton, AB T6E 0W5For SaleMLS ID #E4500926, Shirley Nguyen, Royal Lepage Arteam Realty. RAE
- C$820,0005 bd3 ba1.3k sqft10109 80th St NW, Edmonton, AB T6A 3H9For SaleMLS ID #E4496340, Che Taylor, MaxWell Challenge Realty. RAE
- C$1,099,0005 bd4 ba2.4k sqft9741 90th Ave NW, Edmonton, AB T6E 2S8For SaleMLS ID #E4500689, Chris Proctor, Real Broker. RAE
- C$665,0004 bd3 ba1.7k sqft7715 84th Ave NW, Edmonton, AB T6C 1C3For SaleMLS ID #E4490856, Ashley S Dalgleish, MaxWell Horizon. RAE
- C$750,0003 bd3 ba1.7k sqft9108 64th Ave NW, Edmonton, AB T6E 0H8For SaleMLS ID #E4493492, Rob D Jastrzebski, Exp Realty. RAE
- C$850,0003 bd4 ba2.2k sqft9730 95th St NW, Edmonton, AB T6C 3X7For SaleMLS ID #E4493455, David E Raborn, NOW Real Estate Group. RAE
