Welcome to this stunning 2-storey home with an impressive loft, perfectly situated in the heart of King Edward Park! Offering an exceptional blend of space, style, and location, this beautifully designed detached home features a bright, open-concept layout with abundant natural light and functional living spaces for today's modern family. The spacious main floor is ideal for entertaining, while the second level provides comfortable family living. The additional top-floor loft offers incredible flexibility and can easily serve as a home office, media room, children's play area, fitness space, or private retreat. Nestled on a quiet, tree-lined street, this home is just minutes from the scenic trails of Mill Creek Ravine, Bonnie Doon Shopping Centre, Whyte Avenue, the Valley Line LRT, Downtown Edmonton, and the University of Alberta. Enjoy easy access to excellent schools, parks, cafés, restaurants, shopping, and public transit, making this one of Edmonton's most convenient and desirable central locations.
For sale
C$789,000
7956 80th Ave NW, Edmonton, AB T6C 0S6
4beds
2,233sqft
Single Family Residence
Built in 2026
3,244 Square Feet Lot
$-- Zestimate®
C$353/sqft
C$-- HOA
What's special
Impressive loftBright open-concept layoutAbundant natural lightFunctional living spacesQuiet tree-lined street
- 15 days |
- 15 |
- 0 |
Zillow last checked:
Listing updated:
Listed by:
Vishavjit Mander,
smartPRO Realty,
. Amrinder Singh,
smartPRO Realty
Source: RAE,MLS®#: E4497969
Facts & features
Interior
Bedrooms & bathrooms
- Bedrooms: 4
- Bathrooms: 3
- Full bathrooms: 3
Primary bedroom
- Level: Upper
Family room
- Level: Main
Heating
- Forced Air-1, Natural Gas
Appliances
- Included: Dishwasher-Built-In, Dryer, Oven-Built-In, Microwave, Refrigerator, Electric Stove, Washer
Features
- Bar, Ceiling 9 ft.
- Flooring: Carpet, Vinyl Plank
- Basement: Full, Unfinished
Interior area
- Total structure area: 2,233
- Total interior livable area: 2,233 sqft
Property
Parking
- Total spaces: 2
- Parking features: Double Garage Detached
- Garage spaces: 2
Features
- Levels: 2 Storey,2
Lot
- Size: 3,244 Square Feet
- Features: See Remarks
Construction
Type & style
- Home type: SingleFamily
- Property subtype: Single Family Residence
Materials
- Foundation: Concrete Perimeter
- Roof: Vinyl Shingles
Condition
- Year built: 2026
Community & HOA
Community
- Features: Bar, Ceiling 9 ft., Dance Floor
Location
- Region: Edmonton
Financial & listing details
- Price per square foot: C$353/sqft
- Date on market: 7/9/2026
- Ownership: Private
Vishavjit Mander
Vishavjit Mander
By pressing Contact Agent, you agree that the real estate professional identified above may call/text you about your search, which may involve use of automated means and pre-recorded/artificial voices. You don't need to consent as a condition of buying any property, goods, or services. Message/data rates may apply. You also agree to our Terms of Use. Zillow does not endorse any real estate professionals. We may share information about your recent and future site activity with your agent to help them understand what you're looking for in a home.
Price history
Price history is unavailable.
Public tax history
Tax history is unavailable.
Climate risks
Neighborhood: King Edward Park
Nearby schools
GreatSchools rating
No schools nearby
We couldn't find any schools near this home.
- C$--2 bd1 ba-- sqft7954 81st Ave NW #1A, Edmonton, AB T6C0V7Off Market
- C$--3 bd1 ba1.2k sqft7956 81st Ave NW #101, Edmonton, AB T6C0V7Off Market
- C$1,2502 bd1 ba-- sqft7921 81st Ave NW #7921, Edmonton, AB T6C0V6For Rent

- C$--1 bd1 ba800 sqft7945 82nd Ave NW #101, Edmonton, AB T6C0Y1Off Market
- C$--3 bd3 ba1.6k sqft7755 81st Ave NW, Edmonton, AB T6C0V4Off Market
- C$--1 bd1 ba600 sqft7757 81st Ave NW, Edmonton, AB T6C0V4Off Market
- C$--4 bd3 ba-- sqft8156 80th Ave NW #1A, Edmonton, AB T6C0S8Off Market
- C$--1 bd1 ba-- sqft7745 81st Ave NW, Edmonton, AB T6C0V4Off Market
Similar homes
- C$779,0004 bd3 ba2.3k sqft4608 17th Ave SW, Edmonton, AB T6X 1X8For Sale
 MLS ID #E4495222, Sunita Sindhu, Century 21 Quantum Realty. RAE
 - C$709,9004 bd3 ba2.2k sqft7156 177th Ave NW, Edmonton, AB T5Z 0V9For Sale
 MLS ID #E4493433, Yad Dhillon, Nationwide Realty Corp. RAE
 - C$749,0004 bd3 ba2.2k sqft4651 17th Ave SW, Edmonton, AB T6X 1X8For Sale
 MLS ID #E4475735, Prabhleen S Gill, KIC Realty. RAE
 - C$744,5004 bd4 ba2.4k sqft6380 17th St NE, Leduc County, AB T4X 3C7For Sale
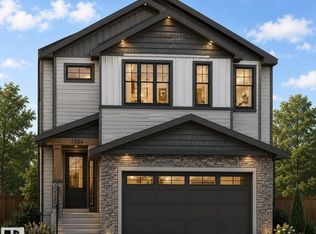 MLS ID #E4498411, Malkeet Kailey, Century 21 All Stars Realty Ltd. RAE
 - C$1,129,0005 bd5 ba2.4k sqft6724 84th St NW, Edmonton, AB T6E 2W9For SaleMLS ID #E4469132, Jeneen L Marchant, RE/MAX Real Estate. RAE
- C$575,0004 bd3 ba2.4k sqft805 Hodgins Rd NW, Edmonton, AB T6M 0L1For SaleMLS ID #E4494761, Todd W Bradley, Royal Lepage Arteam Realty. RAE
- C$785,0007 bd6 ba2.6k sqft18723 131st St NW, Edmonton, AB T6V 1G8For SaleMLS ID #E4489463, Sant P Sharma, MaxWell Polaris. RAE
- C$729,8005 bd4 ba2.3k sqft1135 Starling Dr NW, Edmonton, AB T5S 0M5For SaleMLS ID #E4498500, Jaspreet Sehgal, RE/MAX Excellence. RAE
- C$839,9995 bd3 ba2.6k sqft1503 Redpoll Pl, Edmonton, AB T5S 0N2For SaleMLS ID #E4488700, Jaspreet Sehgal, RE/MAX Excellence. RAE
- C$744,9006 bd4 ba2.3k sqft6730 Crawford Way SW, Edmonton, AB T6W 4L8For SaleMLS ID #E4492846, Natasha Malhotra, RE/MAX Excellence. RAE
- C$710,0004 bd3 ba2.4k sqft3810 46th Ave, Beaumont, AB T4X 2W4For SaleMLS ID #E4496455, Todd W Bradley, Royal Lepage Arteam Realty. RAE
- C$729,9005 bd4 ba2.4k sqft18640 130th St NW, Edmonton, AB T6V 1E2For SaleMLS ID #E4482247, Chintan Patel, MaxWell Polaris. RAE
- C$584,9004 bd3 ba1.9k sqft6710 176a Ave NW, Edmonton, AB T5Y 0V1For SaleMLS ID #E4499749, Yad Dhillon, Nationwide Realty Corp. RAE
- C$584,9004 bd3 ba1.9k sqft6706 176a Ave NW, Edmonton, AB T5Y 0V1For SaleMLS ID #E4499746, Yad Dhillon, Nationwide Realty Corp. RAE
- C$679,9003 bd3 ba2.5k sqft7107 50a Ave, Beaumont, AB T4X 1B8For SaleMLS ID #E4496573, David Lofthaug, Bode. RAE
- C$589,9003 bd3 ba1.7k sqft8728 181st Ave NW, Edmonton, AB T5Z 0V5For SaleMLS ID #E4496551, David Lofthaug, Bode. RAE
- C$639,9004 bd3 ba2.1k sqft13123 Avenue 187, Edmonton, AB T6V 0N3For SaleMLS ID #E4493848, Bobby S Randhawa, MaxWell Polaris. RAE
- C$589,9003 bd3 ba1.8k sqft22526 83a St NW, Edmonton, AB T5Z 3L4For SaleMLS ID #E4499572, David Lofthaug, Bode. RAE
- C$734,9003 bd3 ba2.3k sqft467 Canter Wynd, Sherwood Park, AB T8A 4V2For SaleMLS ID #E4490068, David Lofthaug, Bode. RAE
- C$556,3954 bd3 ba1.8k sqft2708 6th Ave SW, Edmonton, AB T6X 2Y3For SaleMLS ID #E4492174, David Lofthaug, Bode. RAE
