Skip main navigation
For sale
  • C$734,900

    467 Canter Wynd, Sherwood Park, AB T8A 4V2

    3beds
    2,390sqft
    Single Family Residence
    Built in 2026
    -- sqft lot
    $-- Zestimate®
    C$307/sqft
    C$-- HOA

    What's special

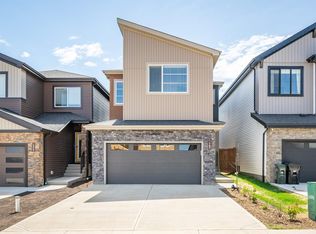
    The Joseph III model on 467 Canter Wynd offers a thoughtfully designed living space, featuring 3 bedrooms and 2.5 bathrooms. The main floor includes a versatile den, perfect for a home office, and a stunning open-to-above great room with an electric fireplace that adds both style and warmth. The kitchen flows seamlessly into the living space, ideal for everyday living and entertaining. Metal spindle railings add a modern touch, while the side entry and 9’ foundation provide excellent potential for future basement development. The basement also includes two windows, allowing for added natural light. Upstairs, you’ll find a spacious layout designed for comfort and functionality. This home blends contemporary design with practical features.
    81 days
    |
    5
    |
    0
    |

    Zillow last checked:

    Listing updated:

    Listed by:

    David Lofthaug,

    Bode

    Source: RAE,MLS®#: E4490068MLS Logo

      Facts & features

      Interior

      Bedrooms & bathrooms
      • Bedrooms: 3
      • Bathrooms: 3
      • Full bathrooms: 2
      • 1/2 bathrooms: 1
      Primary bedroom
      • Level: Upper
      Heating
      • Forced Air-1, Natural Gas
      Appliances
      • Included: Exhaust Fan, Microwave
      Features
      • Ceiling 9 ft., No Animal Home, No Smoking Home
      • Flooring: Carpet, Ceramic Tile, Vinyl Plank
      • Basement: Full, Unfinished
      • Fireplace features: Electric
      Interior area
      • Total structure area: 2,390
      • Total interior livable area: 2,390 sqft

      Property

      Parking
      • Total spaces: 4
      • Parking features: Double Garage Attached, Garage Control
      • Attached garage spaces: 2
      Features
      • Levels: 2 Storey,2
      • Exterior features: Playground Nearby
      Lot
      • Features: Park/Reserve, Playground Nearby, Schools, Shopping Nearby, See Remarks

      Construction

      Type & style
      • Home type: SingleFamily
      • Property subtype: Single Family Residence
      Materials
      • Foundation: Concrete Perimeter
      • Roof: Asphalt
      Condition
      • Year built: 2026

      Community & HOA

      Community
      • Features: Ceiling 9 ft., No Animal Home, No Smoking Home, See Remarks
      Location
      • Region: Sherwood Park

      Financial & listing details

      • Price per square foot: C$307/sqft
      • Date on market: 5/26/2026
      • Ownership: Private

        Price history

        Price history is unavailable.

        Public tax history

        Tax history is unavailable.

        Climate risks

        Neighborhood: T8A

        Getting around

        2 / 100
        Car-Dependent
        25 / 100
        Somewhat Bikeable

        Nearby schools

        GreatSchools rating

        No schools nearby

        We couldn't find any schools near this home.

        Similar homes