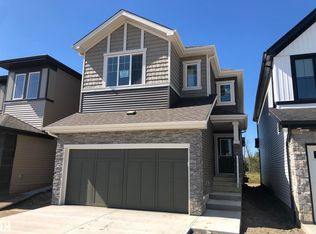
Check out our 1660sqft Athena - a single family laned home with modern style, functional living, and exceptional flexibility. The open-concept main floor features a spacious great room, central kitchen with pantry, and rear dining area ideal for both everyday living and entertaining. A rare main-floor bedroom and full bathroom provide excellent flexibility for guests, extended family, or a home office. Upstairs offers three generously sized bedrooms, second-floor laundry, and a linen closet. The primary retreat includes a walk-in closet and ensuite with dual sinks. A separate side entrance leads to a suite-ready space, offering excellent basement development potential. Premium finishes include Luxury Vinyl Plank flooring on the main floor and all bathrooms, quartz countertops, under-mount sinks, and soft-close cabinetry throughout. A detached 20' x 20' garage completes this well-rounded home, delivering comfort, convenience, and long-term value in one complete package. Photos are representative.
For sale
C$503,895
17 Clydesdale Ln, Sherwood Park, AB T8H 2B8
4beds
1,712sqft
Single Family Residence
Built in 2026
-- sqft lot
$-- Zestimate®
C$294/sqft
C$-- HOA
What's special
Open-concept main floorSpacious great roomCentral kitchen with pantryRare main-floor bedroomSecond-floor laundryLinen closetQuartz countertops
- 158 days
- 10
- 0
Zillow last checked:
Listing updated:
Listed by:
David Lofthaug,
Bode
Source: RAE,MLS®#: E4479261
Facts & features
Interior
Bedrooms & bathrooms
- Bedrooms: 4
- Bathrooms: 3
- Full bathrooms: 3
Primary bedroom
- Level: Upper
Heating
- Forced Air-1, Natural Gas
Appliances
- Included: None
Features
- Flooring: Vinyl Plank
- Basement: Full, Unfinished
- Fireplace features: Electric
Interior area
- Total structure area: 1,712
- Total interior livable area: 1,712 sqft
Property
Parking
- Total spaces: 2
- Parking features: Double Garage Detached
- Garage spaces: 2
Features
- Levels: 2 Storey,2
- Exterior features: Playground Nearby
Lot
- Features: Park/Reserve, Playground Nearby
Construction
Type & style
- Home type: SingleFamily
- Property subtype: Single Family Residence
Materials
- Foundation: Concrete Perimeter
- Roof: Asphalt
Condition
- Year built: 2026
Community & HOA
Community
- Features: See Remarks
Location
- Region: Sherwood Park
Financial & listing details
- Price per square foot: C$294/sqft
- Date on market: 3/26/2026
- Ownership: Private
Price history
Price history is unavailable.
Public tax history
Tax history is unavailable.
Climate risks
Neighborhood: T8H
Nearby schools
GreatSchools rating
No schools nearby
We couldn't find any schools near this home.
- C$419,9003 bd3 ba1.3k sqft174 Castilian Blvd, Sherwood Park, AB T8H2Z9For Sale
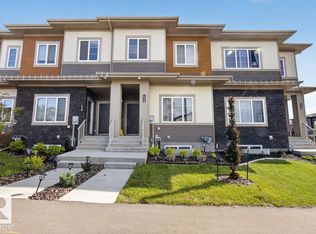
- C$749,9003 bd3 ba2.4k sqft507 Canter Wynd, Sherwood Park, AB T8H3A9For Sale

- C$754,9984 bd3 ba2.2k sqft167 Catria Point, Sherwood Park, AB T8H3B2For Sale
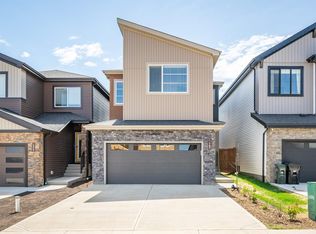
- C$464,8003 bd3 ba1.4k sqft114 Castilian Blvd, Sherwood Park, AB T8H3A6For Sale
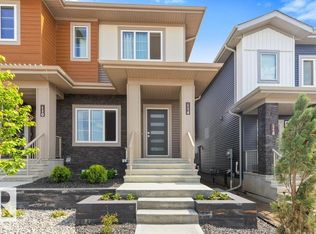
Similar homes
- C$454,9003 bd3 ba1.4k sqft101 Cuddie Dr, Sherwood Park, AB T8H 3C8For Sale
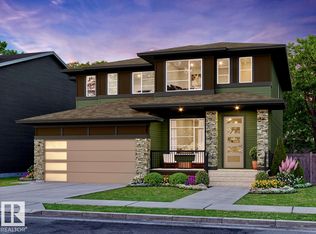 MLS ID #E4487232, Jarett C Johnson, Realty Focus. RAE
 - C$519,9003 bd3 ba1.9k sqft15772 7th St, Edmonton, AB T5K 6K8For Sale
 MLS ID #E4478407, Michael D Melnychuk, Century 21 All Stars Realty Ltd. RAE
 - C$669,0003 bd3 ba1.1k sqft5 Sterlingshire Mnr, Sherwood Park, AB T8B 0G4For Sale
 MLS ID #E4506349, Jashandeep S Sidhu, Sterling Real Estate. RAE
 - C$488,9004 bd3 ba1.6k sqft115 Sereno Ln, Fort Saskatchewan, AB T8L 0Z9For Sale
 MLS ID #E4495995, David Lam, Exp Realty. RAE
