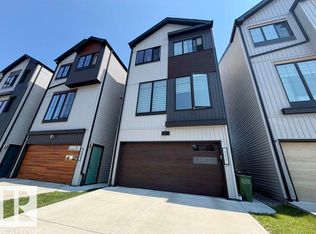
This Sherwood Park home was built in 2023 with many upgrades. 9 foot ceilings on the main floor & basement, and oversized windows flow throughout. Side entrance and unfinished basement offer potential for a legal suite. The main floor has an entryway with a large closet, a full bedroom, and a full bathroom with glass shower enclosure tiled to the ceiling. The kitchen features extended cabinets and a walk-in pantry. The dining area flows into the living room with a built-in fire place. A mudroom with an additional closet completes the main floor. Upstairs features a large master, double sinks & glass shower enclosure in ensuite and a walk in closet. Two more bedrooms, a full bath, and bonus room complete the upstairs. This home comes with landscaping, air conditioning, custom window coverings, and a detached 20x20 garage.
For sale
C$507,777
127 Canter Wynd, Sherwood Park, AB T8H 2Z3
4beds
1,723sqft
Single Family Residence
Built in 2023
-- sqft lot
$-- Zestimate®
C$295/sqft
C$-- HOA
What's special
Oversized windows flow throughoutSide entranceKitchen features extended cabinetsWalk-in pantryBuilt-in fireplaceCustom window coverings
- 50 days |
- 27 |
- 1 |
Zillow last checked:
Listing updated:
Listed by:
Crystal J Stather,
Real Broker
Source: RAE,MLS®#: E4495956
Facts & features
Interior
Bedrooms & bathrooms
- Bedrooms: 4
- Bathrooms: 3
- Full bathrooms: 3
Primary bedroom
- Level: Upper
Heating
- Forced Air-1, Natural Gas
Cooling
- Air Conditioning-Central
Appliances
- Included: Dishwasher-Built-In, Dryer, Microwave Hood Fan, Refrigerator, Electric Stove, Washer
Features
- Ceiling 9 ft., No Smoking Home
- Flooring: Carpet, Vinyl Plank
- Windows: Window Coverings
- Basement: Full, Unfinished
Interior area
- Total structure area: 1,723
- Total interior livable area: 1,723 sqft
Property
Parking
- Total spaces: 2
- Parking features: Double Garage Detached, Garage Control, Garage Opener
- Garage spaces: 2
Features
- Levels: 2 Storey,2
- Exterior features: Landscaped, Playground Nearby
- Fencing: Fenced
Lot
- Features: Flat Site, Landscaped, Playground Nearby, Near Public Transit, Schools, Shopping Nearby, Public Transportation
Construction
Type & style
- Home type: SingleFamily
- Property subtype: Single Family Residence
Materials
- Foundation: Concrete Perimeter
- Roof: Asphalt
Condition
- Year built: 2023
Community & HOA
Community
- Features: Ceiling 9 ft., No Smoking Home
- Security: Smoke Detector(s), Detectors Smoke
Location
- Region: Sherwood Park
Financial & listing details
- Price per square foot: C$295/sqft
- Date on market: 6/26/2026
- Ownership: Private
Price history
Price history is unavailable.
Public tax history
Tax history is unavailable.
Climate risks
Neighborhood: T8A
Nearby schools
GreatSchools rating
No schools nearby
We couldn't find any schools near this home.
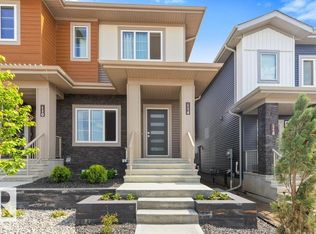
- C$464,8003 bd3 ba1.4k sqft114 Castilian Blvd, Sherwood Park, AB T8H3A6For Sale
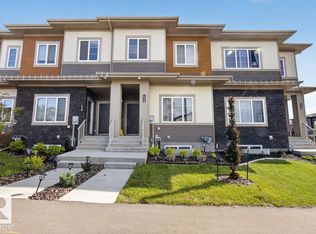
- C$419,9003 bd3 ba1.3k sqft174 Castilian Blvd, Sherwood Park, AB T8H2Z9For Sale
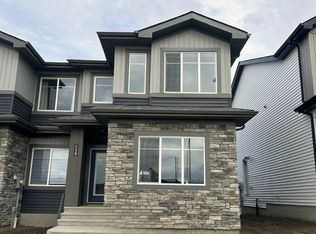
- C$427,6893 bd3 ba1.4k sqft719 Cambrian Blvd, Sherwood Park, AB T6H2Z1For Sale
- C$424,9003 bd3 ba1.4k sqft683 Cambrian Blvd, Sherwood Park, AB T8H3B7For Sale

- C$524,8954 bd3 ba1.7k sqft17 Clydesdale Ln, Sherwood Park, AB T8H2B8For Sale
- C$734,9003 bd3 ba2.3k sqft467 Canter Wynd, Sherwood Park, AB T8A4V2For Sale
- C$754,9984 bd3 ba2.2k sqft167 Catria Point, Sherwood Park, AB T8H3B2For Sale
- C$749,9003 bd3 ba2.4k sqft507 Canter Wynd, Sherwood Park, AB T8H3A9For Sale
Similar homes
- C$620,0004 bd4 ba1.5k sqft134 Ambleside Way, Strathcona County, AB T8H 0Z1For Sale
 MLS ID #E4496655, John Lao, Real Broker. RAE
 - C$559,7024 bd4 ba1.5k sqft17 Amesbury Wynd, Strathcona County, AB T8B 0B5For Sale
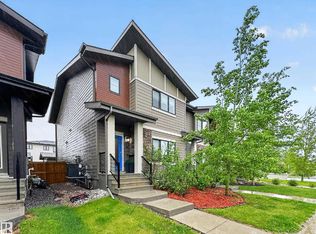 MLS ID #E4491450, Scott J Macmillan, RE/MAX Elite. RAE
 - C$484,7023 bd3 ba1.9k sqft451 39th St SW, Edmonton, AB T6X 2X9For Sale
 MLS ID #E4503225, Scott J Macmillan, RE/MAX Elite. RAE
 - C$520,0004 bd4 ba1.5k sqft17724 58th St NW, Edmonton, AB T5Y 3W8For Sale
 MLS ID #E4498483, Rocky Rajewal, MaxWell Polaris. RAE
 - C$489,8003 bd3 ba1.6k sqft17355 6th St NW, Edmonton, AB T5Y 6K7For SaleMLS ID #E4501101, Zein Abaza, RE/MAX Real Estate. RAE
- C$492,5004 bd4 ba1.6k sqft7020 181st Ave NW, Edmonton, AB T5Z 0V5For SaleMLS ID #E4494093, Craig E Finnman, Royal LePage Prestige Realty. RAE
- C$499,9003 bd3 ba1.7k sqft17818 70a St NW, Edmonton, AB T5Z 0V3For SaleMLS ID #E4503322, Cody C LeClair, REMAX River City. RAE
- C$559,9003 bd3 ba1.9k sqft3519 8th St NW, Edmonton, AB T6T 1A2For SaleMLS ID #E4502599, Sara Trenn, Century 21 Masters. RAE
- C$419,9002 bd3 ba1.2k sqftModa at Emerald Hills, Strathcona County, AB T8H 2X4For SaleMLS ID #E4489300, Trisha Zimmerling, Royal LePage Prestige Realty. RAE
- C$550,0004 bd4 ba1.4k sqft11013 75th St NW, Edmonton, AB T5B 2B2For SaleMLS ID #E4497836, Brent Anderson, Century 21 Masters. RAE
- C$489,9003 bd3 ba1.6k sqft45 Joyal Way, Saint Albert, AB T8N 7V6For SaleMLS ID #E4502618, Michael Waddell, Real Broker. RAE
- C$480,0003 bd3 ba1.4k sqft584 Meadowview Dr, Fort Saskatchewan, AB T8L 0X1For SaleMLS ID #E4497165, Sarah N Middleton, Exp Realty. RAE
- C$522,4994 bd4 ba1.4k sqft3038 Checknita Way SW, Edmonton, AB T6W 3X8For SaleMLS ID #E4491211, Linson Peter, Kairali Realty Inc.. RAE
- C$489,9003 bd3 ba1.5k sqft15927 13th Ave SW, Edmonton, AB T6W 3N6For SaleMLS ID #E4502376, Thomas B Scott, REMAX River City. RAE
- C$535,0003 bd3 ba1.7k sqft20731 99th Ave NW, Edmonton, AB T5T 7G3For SaleMLS ID #E4500730, Godwin Osaghae, D Gees Realty Inc. RAE
- C$429,9004 bd4 ba1.3k sqft16811 40th St NW, Edmonton, AB T5Y 0Y2For SaleMLS ID #E4502527, Abi MacKenzie, Mozaic Realty Group. RAE
- C$530,0004 bd4 ba1.3k sqft3610 42nd Ave, Beaumont, AB T4X 1E9For SaleMLS ID #E4502878, Andy Maan, Royal Lepage Magna. RAE
- C$424,9003 bd4 ba1.4k sqft37 Roseberry Ln, Fort Saskatchewan, AB T8L 0M6For SaleMLS ID #E4502942, Rob W Coble, RE/MAX Elite. RAE
- C$474,8003 bd4 ba1.7k sqft3837 Robins Cres NW, Edmonton, AB T5S 0M7For SaleMLS ID #E4503145, Thomas Buchanan, Real Broker. RAE
- C$479,0003 bd3 ba1.6k sqft3428 Cherry Way SW, Edmonton, AB T6X 2B6For SaleMLS ID #E4493947, Jamie C Kinney, Royal LePage Prestige Realty. RAE
