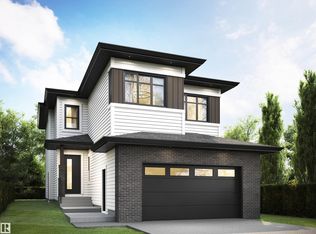
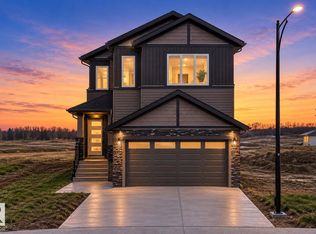
Welcome to this stunning 2,400+ sq ft home in Cambrian, Sherwood Park’s fastest-growing community. Perfectly situated across from a ravine and park, with walking trails just steps away, this home offers an unbeatable lifestyle location. The bright open-to-below layout floods the space with natural light, while black iron railings enhance the modern design. A main floor office or den, full bath, and convenient side entrance add flexibility and function. The fully upgraded kitchen features quartz countertops and cabinetry finished to the end wall for a seamless, high-end look. Upstairs, enjoy a spacious bonus room ideal for family living. The primary suite is a true retreat, complete with a luxurious 5-piece ensuite. Style, space, and setting all come together beautifully in this home. Photos may not reflect the exact home for sale, as some are virtually staged or show design selections.
For sale
C$749,900
507 Canter Wynd, Sherwood Park, AB T8H 3A9
3beds
2,407sqft
Single Family Residence
Built in 2026
-- sqft lot
$-- Zestimate®
C$312/sqft
C$-- HOA
What's special
- 93 days |
- 7 |
- 0 |
Zillow last checked:
Listing updated:
Listed by:
Arvin Guillermo,
Exp Realty
Source: RAE,MLS®#: E4488936
Facts & features
Interior
Bedrooms & bathrooms
- Bedrooms: 3
- Bathrooms: 3
- Full bathrooms: 3
Primary bedroom
- Level: Upper
Heating
- Forced Air-1, Natural Gas
Appliances
- Included: See Remarks
Features
- Flooring: Carpet, Ceramic Tile, Vinyl Plank
- Basement: Full, Unfinished
- Fireplace features: Electric
Interior area
- Total structure area: 2,407
- Total interior livable area: 2,407 sqft
Property
Parking
- Total spaces: 4
- Parking features: Double Garage Attached
- Attached garage spaces: 2
Features
- Levels: 2 Storey,2
- Exterior features: Playground Nearby
Lot
- Features: Park/Reserve, Picnic Area, Playground Nearby, Near Public Transit, Shopping Nearby, See Remarks, Public Transportation
Construction
Type & style
- Home type: SingleFamily
- Property subtype: Single Family Residence
Materials
- Foundation: Concrete Perimeter
- Roof: Asphalt
Condition
- Year built: 2026
Community & HOA
Community
- Features: See Remarks
Location
- Region: Sherwood Park
Financial & listing details
- Price per square foot: C$312/sqft
- Date on market: 5/21/2026
- Ownership: Private
Price history
Price history is unavailable.
Public tax history
Tax history is unavailable.
Climate risks
Neighborhood: T8A
Nearby schools
GreatSchools rating
No schools nearby
We couldn't find any schools near this home.
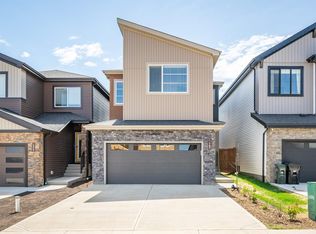
- C$754,9984 bd3 ba2.2k sqft167 Catria Point, Sherwood Park, AB T8H3B2For Sale
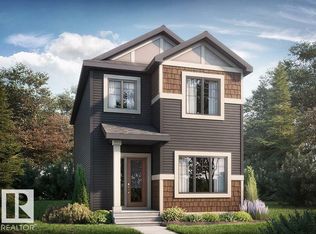
- C$524,8954 bd3 ba1.7k sqft17 Clydesdale Ln, Sherwood Park, AB T8H2B8For Sale
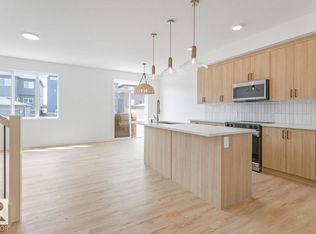
- C$499,9003 bd3 ba1.5k sqft97 Cuddie Dr, Sherwood Park, AB T0B0B0For Sale
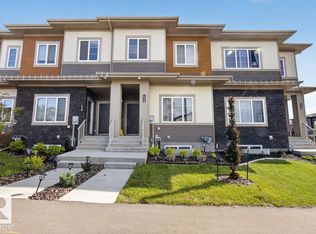
- C$419,9003 bd3 ba1.3k sqft174 Castilian Blvd, Sherwood Park, AB T8H2Z9For Sale
- C$464,8003 bd3 ba1.4k sqft114 Castilian Blvd, Sherwood Park, AB T8H3A6For Sale
- C$427,6893 bd3 ba1.4k sqft719 Cambrian Blvd, Sherwood Park, AB T6H2Z1For Sale
- C$424,9003 bd3 ba1.4k sqft683 Cambrian Blvd, Sherwood Park, AB T8H3B7For Sale
- C$454,9003 bd3 ba1.4k sqft101 Cuddie Dr, Sherwood Park, AB T8H3C8For Sale
Similar homes
- C$839,9005 bd4 ba2.3k sqft229 Hillcrest Ct, Strathcona County, AB T8A 5V5For Sale
 MLS ID #E4503635, Don McKay, Royal LePage Prestige Realty. RAE
 - C$765,0003 bd3 ba2.2k sqft128 Ravenshire Wynd, Sherwood Park, AB T8H 2R3For Sale
 MLS ID #E4496473, Jashandeep S Sidhu, Sterling Real Estate. RAE
 - C$799,9004 bd4 ba2.7k sqft15728 9th St NE, Edmonton, AB T5Y 0P6For Sale
 MLS ID #E4502232, Chaten S Grewal, RE/MAX Excellence. RAE
 - C$735,0003 bd3 ba2.4k sqft9331 181st Ave NW, Edmonton, AB T5Z 0K2For Sale
 MLS ID #E4504119, . Amarjit Singh, RE/MAX Grande Prairie. RAE
 - C$768,8004 bd3 ba2.5k sqft2039 156th Ave NW, Edmonton, AB T5Y 3H1For SaleMLS ID #E4502663, Gary Virk, MaxWell Polaris. RAE
- C$779,9003 bd3 ba2.6k sqft17107 3rd St NE, Edmonton, AB T5Y 2Z5For SaleMLS ID #E4489104, Raj S Khosah, Exp Realty. RAE
- C$765,0004 bd4 ba1.8k sqft5606 105th Ave NW, Edmonton, AB T6A 1A1For SaleMLS ID #E4503011, Ryan C Philipenko, RE/MAX Real Estate. RAE
- C$699,9003 bd3 ba2.1k sqft7314 Morgan Rd NW, Edmonton, AB T5E 6V5For SaleMLS ID #E4502683, Christie L Bergman, MaxWell Progressive. RAE
- C$699,9006 bd4 ba2k sqft5736 176th Ave NW, Edmonton, AB T5Y 0V2For SaleMLS ID #E4501764, Ryan P Dutka, REMAX River City. RAE
- C$799,0004 bd4 ba2.1k sqft17427 7th St, Edmonton, AB T5Y 4E7For SaleMLS ID #E4474535, Matthew G Harrison, MaxWell Challenge Realty. RAE
- C$829,9004 bd4 ba2.8k sqft213 Fraser Way NW, Edmonton, AB T5Y 4C1For SaleMLS ID #E4500032, Chaten S Grewal, RE/MAX Excellence. RAE
- C$739,2005 bd3 ba2.5k sqft102 Eldridge Point, Saint Albert, AB T8N 8C3For SaleMLS ID #E4504693, Manveer S Maan, Century 21 All Stars Realty Ltd. RAE
- C$689,8003 bd3 ba2.2k sqft97 Mockingbird Cres, Fort Saskatchewan, AB T8L 1P3For SaleMLS ID #E4476711, Jeff J Johnson, Realty Focus. RAE
- C$629,0003 bd3 ba1.6k sqft13843 110a Ave NW, Edmonton, AB T5M 2N1For SaleMLS ID #E4504482, JR Caputo, Royal Lepage Arteam Realty. RAE
- C$699,9003 bd3 ba1.7k sqft5604 105th Ave NW, Edmonton, AB T6A 1A6For SaleMLS ID #E4501234, Jeffrey C Lewis, RE/MAX Elite. RAE
- C$749,0003 bd3 ba2.1k sqft1061 Goldfinch Way NW, Edmonton, AB T5S 0R2For SaleMLS ID #E4496177, Inder Pabla, Sterling Real Estate. RAE
- C$779,9983 bd3 ba1.5k sqft99 Newbury Cir, Sherwood Park, AB T8B 0E8For SaleMLS ID #E4490182, Brad Smith, Royal LePage Prestige Realty. RAE
- C$739,8004 bd3 ba2.4k sqft18135 87th St NW, Edmonton, AB T5Z 3K3For SaleMLS ID #E4495644, Jiya Bhalla, Exp Realty. RAE
- C$699,9005 bd3 ba2.2k sqft7027 177th Ave NW, Edmonton, AB T5Z 0V9For SaleMLS ID #E4503967, Chris K Karampelas, MaxWell Polaris. RAE
- C$719,0004 bd3 ba2.3k sqft4727 17th Ave SW, Edmonton, AB T6X 1X8For SaleMLS ID #E4489745, Angela Dimitrescu, Sterling Real Estate. RAE
