Designed to leave a lasting impression, this former Coventry Homes showhome captures the perfect balance of luxury and comfort. The main floor showcases 9’ ceilings (also in the basement), herringbone hardwood, and a showstopping kitchen w/ stainless steel appliances, gas stove, waterfall quartz island, full quartz backsplash, upgraded cabinetry, and walkthrough pantry. Gather in the inviting living room around the stunning mantel and gas fireplace, while a dining area, main floor den, mudroom, and half bath add everyday ease. Upstairs, the spacious primary suite offers a walk-in closet and spa-like ensuite w/ freestanding tub, tiled glass shower, and dual sinks, plus a bonus room, 2 bedrooms, full bath, and laundry. The finished basement features a 2-sided fireplace, wet bar, rec space, 4th bedroom, games area, and full bath. Landscaped yard, deck, and double attached garage complete this exceptional home.
For sale
C$799,000
17427 7th St, Edmonton, AB T5Y 4E7
4beds
2,155sqft
Single Family Residence
Built in 2022
4,153 Square Feet Lot
$-- Zestimate®
C$371/sqft
C$-- HOA
What's special
- 228 days
- 12
- 0
Zillow last checked:
Listing updated:
Listed by:
Matthew G Harrison,
MaxWell Challenge Realty
Source: RAE,MLS®#: E4474535
Facts & features
Interior
Bedrooms & bathrooms
- Bedrooms: 4
- Bathrooms: 4
- Full bathrooms: 3
- 1/2 bathrooms: 1
Primary bedroom
- Level: Upper
Family room
- Level: Basement
Heating
- Forced Air-1, Natural Gas, HRV System
Cooling
- Air Conditioner
Appliances
- Included: Dishwasher-Built-In, Dryer, Exhaust Fan, Refrigerator, Gas Stove, Washer, Wine Cooler
Features
- Ceiling 9 ft., Wet Bar
- Flooring: Carpet, Ceramic Tile, Hardwood
- Windows: Vinyl Windows
- Basement: Full, Finished, 9 ft. Basement Ceiling, 9 ft. Basement Ceiling
- Fireplace features: Gas
Interior area
- Total structure area: 2,155
- Total interior livable area: 2,155 sqft
Property
Parking
- Total spaces: 2
- Parking features: Double Garage Attached
- Attached garage spaces: 2
Features
- Levels: 2 Storey,3
- Patio & porch: Deck
- Exterior features: Backs Onto Park/Trees, Landscaped, Playground Nearby
- Fencing: Partial,Partially Fenced
Lot
- Size: 4,153 Square Feet
- Features: Backs Onto Park/Trees, Near Golf Course, Landscaped, Playground Nearby, Near Public Transit, Golf Nearby, Public Transportation
Construction
Type & style
- Home type: SingleFamily
- Property subtype: Single Family Residence
Materials
- Foundation: Concrete Perimeter
- Roof: Asphalt
Condition
- Year built: 2022
Community & HOA
Community
- Features: Ceiling 9 ft., Deck, Smart/Program. Thermostat, Wet Bar, HRV System
- Security: Carbon Monoxide Detectors, Smoke Detector(s), Detectors Smoke
Location
- Region: Edmonton
Financial & listing details
- Price per square foot: C$371/sqft
- Date on market: 2/22/2026
- Ownership: Private
Price history
Price history is unavailable.
Public tax history
Tax history is unavailable.
Climate risks
Neighborhood: T5Y
Nearby schools
GreatSchools rating
No schools nearby
We couldn't find any schools near this home.

Similar homes
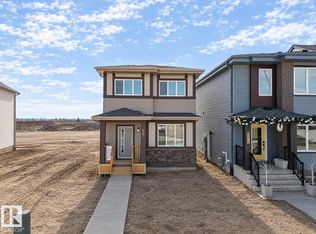
- C$849,9004 bd4 ba1.9k sqft17515 7th St, Edmonton, AB T5Y 4K4For Sale
 MLS ID #E4487201, Moe Yassine, Jayman Realty (Edm.) Inc. RAE
 - C$839,9005 bd4 ba2.3k sqft17519 7th St, Edmonton, AB T5Y 4K3For Sale
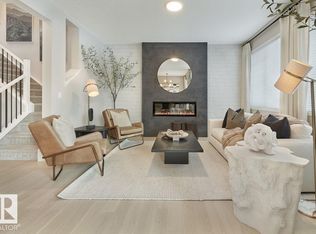 MLS ID #E4487202, Moe Yassine, Jayman Realty (Edm.) Inc. RAE
 - C$787,4984 bd3 ba2.6k sqft1611 14th St NW, Edmonton, AB T6T 2N7For Sale
 MLS ID #E4512408, Wally Karout, Royal Lepage Arteam Realty. RAE
 - C$689,8003 bd3 ba2.2k sqft558 Meadowview Dr, Fort Saskatchewan, AB T8L 0X1For Sale
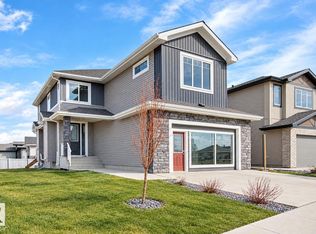 MLS ID #E4511763, Jeff J Johnson, Realty Focus. RAE
