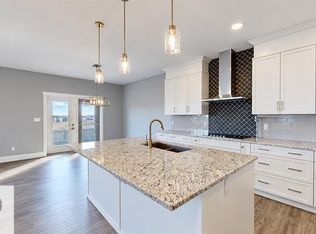
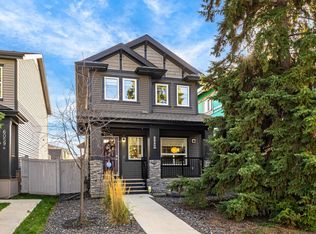
Step into the luxurious Opus18 Showhome by Jayman Built, a breathtaking two-story haven designed for modern living. With 4 bedrooms, 3.5 baths, and a double detached garage, this home offers both space and sophistication. The open concept main floor seamlessly blends the living, dining, and kitchen areas, featuring a sleek island and stainless steel appliances. A stunning open-to-below staircase enhances the sense of space, while the upper level boasts a versatile bonus room and a serene primary bedroom with an ensuite and walk-in closet. Downstairs, the fully developed basement offers extra living space with a cozy recreation area, bedroom, and full bath. Outside, a double detached garage complete this exceptional residence. With smart home technology, you control your space effortlessly. Plus, embrace sustainability with solar panels and triple pane windows, reducing your environmental impact. Purchase this stunning Jayman BUILT showhome at today's prices and earn money every month it's open.
For sale
C$559,900
17212 2nd St NE, Edmonton, AB T5Y 3K6
4beds
1,604sqft
Single Family Residence
Built in 2023
-- sqft lot
$-- Zestimate®
C$349/sqft
C$-- HOA
What's special
Double detached garageOpen concept main floorSleek islandStainless steel appliancesStunning open-to-below staircaseVersatile bonus roomSerene primary bedroom
- 166 days
- 12
- 2
Zillow last checked:
Listing updated:
Listed by:
Moe Yassine,
Jayman Realty (Edm.) Inc,
Madeline M Sarafinchan,
Jayman Realty (Edm.) Inc
Source: RAE,MLS®#: E4487223
Facts & features
Interior
Bedrooms & bathrooms
- Bedrooms: 4
- Bathrooms: 4
- Full bathrooms: 3
- 1/2 bathrooms: 1
Primary bedroom
- Level: Upper
Heating
- Forced Air-1, Natural Gas
Appliances
- Included: Dishwasher-Built-In, Dryer, Microwave, Refrigerator, Electric Stove, Washer, Tankless Water Heater
Features
- Flooring: Carpet, Laminate Flooring, Non-Ceramic Tile
- Basement: Full, Finished
Interior area
- Total structure area: 1,604
- Total interior livable area: 1,604 sqft
Property
Parking
- Total spaces: 2
- Parking features: Double Garage Detached
- Garage spaces: 2
Features
- Levels: 2 Storey,2
- Exterior features: Playground Nearby
Lot
- Features: Park/Reserve, Playground Nearby
Construction
Type & style
- Home type: SingleFamily
- Property subtype: Single Family Residence
Materials
- Foundation: Concrete Perimeter
- Roof: Asphalt
Condition
- Year built: 2023
Community & HOA
Community
- Features: Hot Water Tankless
HOA
- Services included: Amenities w/HOA
Location
- Region: Edmonton
Financial & listing details
- Price per square foot: C$349/sqft
- Date on market: 5/12/2026
- Ownership: Private
Price history
Price history is unavailable.
Public tax history
Tax history is unavailable.
Climate risks
Neighborhood: T5Y
Nearby schools
GreatSchools rating
No schools nearby
We couldn't find any schools near this home.


Similar homes
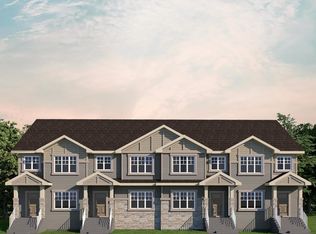
- C$549,9003 bd3 ba1.9k sqft17132 64th St NW, Edmonton, AB T5Y 3T6For Sale
 MLS ID #E4513638, Jacquie C Smith, 2% Realty Pro. RAE
 - C$515,0004 bd4 ba1.4k sqft7435 181st Ave NW, Edmonton, AB T5Z 0M2For Sale
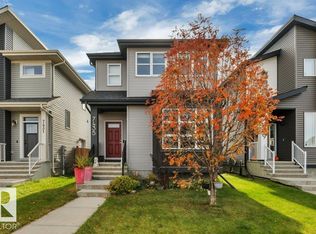 MLS ID #E4513666, Jasmin C Matias, Real Broker. RAE
 - C$520,0003 bd3 ba1.7k sqft15184 25th St NW, Edmonton, AB T5Y 3Z1For Sale
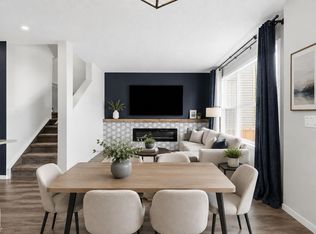 MLS ID #E4505775, Brady M Gonek, MaxWell Challenge Realty. RAE
 - C$549,9003 bd4 ba1.5k sqft6061 Naden Lndg NW, Edmonton, AB T5E 6X9For Sale
 MLS ID #E4513510, Brad Williamson, Royal Lepage Arteam Realty. RAE
