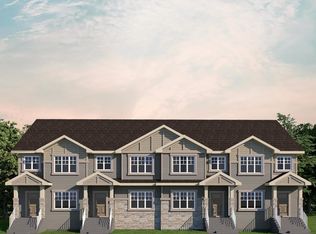
The Brandy by Jayman BUILT offers Jayman's Core Performance features - SOLAR, tankless hot water system, high efficiency furnace and SMART HOME Technology. Attached garage for convenience and safety, the lower level also has the utility room and a half bathroom. The main level offers a balcony, great room flowing through to the dining area and kitchen. Quartz counter tops and included stainless steel appliances are included. The upper level has two spacious bedrooms and a full bathroom plus the stacking laundry coset is on this level. Marquis is located close to the river, for a country feel while close to great city amenities. Now including WASHER, DRYER, and BLINDS! *NOTE: Interior photos are of a different property, but the same model.*
For sale
C$339,900
17234 4th St NW, Edmonton, AB T6T 2V4
2beds
947sqft
Single Family Residence, Residential Attached
Built in 2025
-- sqft lot
$-- Zestimate®
C$359/sqft
C$-- HOA
What's special
Attached garageQuartz counter topsIncluded stainless steel appliancesTwo spacious bedrooms
- 150 days
- 3
- 0
Zillow last checked:
Listing updated:
Listed by:
Moe Yassine,
Jayman Realty (Edm.) Inc,
Madeline M Sarafinchan,
Jayman Realty (Edm.) Inc
Source: RAE,MLS®#: E4487214
Facts & features
Interior
Bedrooms & bathrooms
- Bedrooms: 2
- Bathrooms: 2
- Full bathrooms: 1
- 1/2 bathrooms: 1
Primary bedroom
- Level: Upper
Heating
- Forced Air-1, Natural Gas
Appliances
- Included: Dishwasher-Built-In, Dryer, Exhaust Fan, Microwave, Refrigerator, Electric Stove, Washer, Tankless Water Heater
Features
- Flooring: Carpet, Non-Ceramic Tile, Vinyl Plank
- Windows: Window Coverings
- Basement: None, No Basement
Interior area
- Total structure area: 947
- Total interior livable area: 947.88 sqft
Property
Parking
- Total spaces: 1
- Parking features: Single Garage Attached
- Attached garage spaces: 1
Features
- Levels: 3 Storey,3
Lot
- Features: See Remarks
Construction
Type & style
- Home type: SingleFamily
- Property subtype: Single Family Residence, Residential Attached
- Attached to another structure: Yes
Materials
- Foundation: Concrete Perimeter
- Roof: Asphalt
Condition
- Year built: 2025
Community & HOA
Community
- Features: Hot Water Tankless
HOA
- Services included: Amenities w/HOA
Location
- Region: Edmonton
Financial & listing details
- Price per square foot: C$359/sqft
- Date on market: 5/12/2026
- Ownership: Private
Price history
Price history is unavailable.
Public tax history
Tax history is unavailable.
Climate risks
Neighborhood: T5Y
Nearby schools
GreatSchools rating
No schools nearby
We couldn't find any schools near this home.
Similar homes
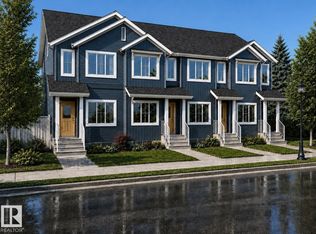
- C$354,9002 bd2 ba947 sqft17226 4th St NW, Edmonton, AB T6T 2V4For Sale
 MLS ID #E4485249, Moe Yassine, Jayman Realty (Edm.) Inc. RAE
 - C$350,0002 bd3 ba1.2k sqft17218 4th St NW, Edmonton, AB T6T 2V4For Sale
 MLS ID #E4503020, Matthew G Harrison, MaxWell Challenge Realty. RAE
 - C$339,5002 bd3 ba1.3k sqft17224 4th St NW, Edmonton, AB T6T 2L8For Sale
 MLS ID #E4502991, Matthew G Harrison, MaxWell Challenge Realty. RAE
 - C$349,9982 bd2 ba980 sqft505 177th Ave NW, Edmonton, AB T5Y 4B7For Sale
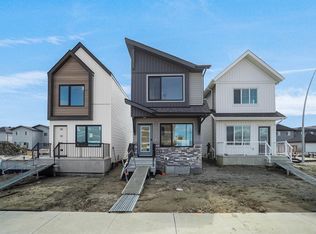 MLS ID #E4508205, Wally Karout, Royal Lepage Arteam Realty. RAE
