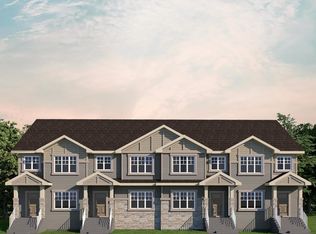
Located in Marquis West, the Brandy 14 model by Jayman BUILT is a stylish three-storey townhome offering NO CONDO FEES and a single attached garage. The ground level features a welcoming entry with a convenient two-piece bath. Upstairs, the bright main living area showcases an open layout where the great room, dining space, and kitchen flow together seamlessly. The kitchen is beautifully finished with quartz countertops, stainless steel appliances, and a functional design for everyday living. The upper level offers two comfortable bedrooms, including a primary suite with a four-piece ensuite, along with additional space for rest and retreat. Built with Jayman’s Core Performance features—solar panels, tankless hot water system, HRV, high-efficiency furnace, and Smart Home technology—this home delivers efficiency and modern comfort, with washer, dryer, and blinds included. *NOTE: Interior photos are of a different property, but same model.*
For sale
C$354,900
17226 4th St NW, Edmonton, AB T6T 2V4
2beds
947sqft
Single Family Residence, Residential Attached
Built in 2026
1,918 Square Feet Lot
$-- Zestimate®
C$374/sqft
C$-- HOA
What's special
Single attached garageWelcoming entryStainless steel appliancesTwo comfortable bedroomsSolar panels
- 150 days
- 10
- 1
Zillow last checked:
Listing updated:
Listed by:
Moe Yassine,
Jayman Realty (Edm.) Inc,
Madeline M Sarafinchan,
Jayman Realty (Edm.) Inc
Source: RAE,MLS®#: E4485249
Facts & features
Interior
Bedrooms & bathrooms
- Bedrooms: 2
- Bathrooms: 2
- Full bathrooms: 1
- 1/2 bathrooms: 1
Primary bedroom
- Level: Upper
Heating
- Forced Air-1, Natural Gas, HRV System
Appliances
- Included: Dishwasher-Built-In, Dryer, Microwave Hood Fan, Refrigerator, Electric Stove, Washer, Tankless Water Heater
Features
- Flooring: Carpet, Non-Ceramic Tile, Vinyl Plank
- Windows: Curtains and Blinds
- Basement: None, No Basement
Interior area
- Total structure area: 947
- Total interior livable area: 947.88 sqft
Property
Parking
- Total spaces: 1
- Parking features: Single Garage Attached
- Attached garage spaces: 1
Features
- Levels: 3 Storey,3
Lot
- Size: 1,918 Square Feet
- Dimensions: 5.57 x 32.00
- Features: See Remarks
Construction
Type & style
- Home type: SingleFamily
- Property subtype: Single Family Residence, Residential Attached
- Attached to another structure: Yes
Materials
- Foundation: Concrete Perimeter
- Roof: Asphalt
Condition
- Year built: 2026
Community & HOA
Community
- Features: Hot Water Tankless, HRV System
HOA
- Services included: Amenities w/HOA
Location
- Region: Edmonton
Financial & listing details
- Price per square foot: C$374/sqft
- Date on market: 5/1/2026
- Ownership: Private
Price history
Price history is unavailable.
Public tax history
Tax history is unavailable.
Climate risks
Neighborhood: T5Y
Nearby schools
GreatSchools rating
No schools nearby
We couldn't find any schools near this home.

Similar homes
- C$350,0002 bd3 ba1.2k sqft17218 4th St NW, Edmonton, AB T6T 2V4For Sale
 MLS ID #E4503020, Matthew G Harrison, MaxWell Challenge Realty. RAE
 - C$339,9002 bd2 ba947 sqft17234 4th St NW, Edmonton, AB T6T 2V4For Sale
 MLS ID #E4487214, Moe Yassine, Jayman Realty (Edm.) Inc. RAE
 - C$349,9982 bd2 ba980 sqft505 177th Ave NW, Edmonton, AB T5Y 4B7For Sale
 MLS ID #E4508205, Wally Karout, Royal Lepage Arteam Realty. RAE
 - C$359,9982 bd2 ba979 sqft503 177th Ave NW, Edmonton, AB T5Y 4B7For Sale
 MLS ID #E4494661, Wally Karout, Royal Lepage Arteam Realty. RAE
