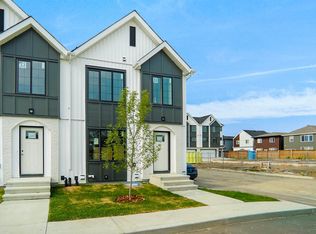
Welcome home to this brand new row house unit the “Sage 2 " Built by StreetSide Developments and is located in one of North East Edmonton's newest premier communities of Marquis. With over 1224 square Feet, it comes with front yard landscaping and a detached parking pad this opportunity is perfect for a young family or young couple. Your main floor is complete with upgrade luxury Vinyl Plank flooring throughout the great room and the kitchen. room. Highlighted in your new kitchen are upgraded cabinet and a tile back splash. The upper level has 3 bedrooms and 2 full bathrooms. This home also comes with an unfinished basement perfect for a future development. ***Home is under construction and the photos are of a previously built home of the same style. Some colors and finishing's may vary, will be complete by the end of December ***
For sale
C$334,998
17319 5th St NW #59, Edmonton, AB T6T 0Z9
3beds
1,244sqft
Townhouse
Built in 2026
-- sqft lot
$-- Zestimate®
C$269/sqft
C$-- HOA
What's special
Front yard landscapingDetached parking padTile backsplash
- 1 day |
- 3 |
- 1 |
Zillow last checked:
Listing updated:
Listed by:
Wally Karout,
Royal Lepage Arteam Realty
Source: RAE,MLS®#: E4503139
Facts & features
Interior
Bedrooms & bathrooms
- Bedrooms: 3
- Bathrooms: 2
- Full bathrooms: 2
Primary bedroom
- Level: Upper
Heating
- Forced Air-1, Natural Gas
Appliances
- Included: See Remarks
Features
- Flooring: Carpet, Vinyl Plank
- Basement: Full, Unfinished
Interior area
- Total structure area: 1,244
- Total interior livable area: 1,244 sqft
Property
Parking
- Parking features: Parking Pad
Features
- Levels: 2 Storey,3
- Exterior features: Landscaped, Playground Nearby
- Fencing: Fenced
Lot
- Features: Near Golf Course, Landscaped, Park/Reserve, Playground Nearby, Near Public Transit, Schools, Shopping Nearby, See Remarks, Golf Nearby, Public Transportation
Construction
Type & style
- Home type: Townhouse
- Property subtype: Townhouse
Materials
- Foundation: Concrete Perimeter
- Roof: Asphalt
Condition
- Year built: 2026
Community & HOA
Community
- Features: See Remarks
HOA
- Has HOA: Yes
- Services included: Insur. for Common Areas, See Remarks
Location
- Region: Edmonton
Financial & listing details
- Price per square foot: C$269/sqft
- Date on market: 8/11/2026
- Ownership: Private
Price history
Price history is unavailable.
Public tax history
Tax history is unavailable.
Climate risks
Neighborhood: T6T
Nearby schools
GreatSchools rating
No schools nearby
We couldn't find any schools near this home.
- C$369,9983 bd3 ba1.3k sqft17319 5th St NW #71, Edmonton, AB T6T2G4For Sale

- C$239,9982 bd2 ba792 sqft17319 5th St NW #52, Edmonton, AB T6T2G4For Sale
- C$264,9982 bd2 ba879 sqft17319 5th St NW #32, Edmonton, AB T6T2G4For Sale
- C$259,9982 bd2 ba879 sqft17319 5th St NW #25, Edmonton, AB T6T2G4For Sale

- C$369,9983 bd3 ba1.3k sqft17319 5th St NW #62, Edmonton, AB T6T0Z9For Sale
- C$369,9983 bd3 ba1.3k sqft17319 5th St NW #67, Edmonton, AB T6T0Z9For Sale
- C$299,9982 bd2 ba980 sqft17229 5th St NW, Edmonton, AB T6T0Z9For Sale
- C$489,8003 bd3 ba1.6k sqft17355 6th St NW, Edmonton, AB T5Y6K7For Sale
Similar homes
- C$299,9982 bd2 ba980 sqft17229 5th St NW, Edmonton, AB T6T 0Z9For Sale
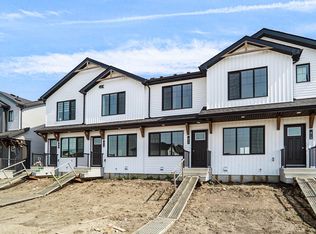 MLS ID #E4503140, Wally Karout, Royal Lepage Arteam Realty. RAE
 - C$369,9983 bd3 ba1.3k sqftZ-name Not Listed, Edmonton, AB T6T 0Z9For Sale
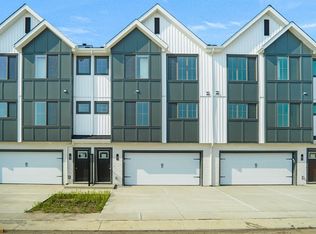 MLS ID #E4499770, Wally Karout, Royal Lepage Arteam Realty. RAE
 - C$369,9983 bd3 ba1.3k sqftZ-name Not Listed, Edmonton, AB T6T 0Z9For Sale
 MLS ID #E4499771, Wally Karout, Royal Lepage Arteam Realty. RAE
 - C$334,9983 bd2 ba1.2k sqftZ-name Not Listed, Edmonton, AB T5Y 4B7For Sale
 MLS ID #E4503124, Wally Karout, Royal Lepage Arteam Realty. RAE
 - C$350,0002 bd3 ba1.2k sqft17218 4th St NW, Edmonton, AB T6T 2V4For SaleMLS ID #E4503020, Matthew G Harrison, MaxWell Challenge Realty. RAE
- C$369,9003 bd3 ba1k sqft2011 151st Ave NW, Edmonton, AB T5Y 1W1For SaleMLS ID #E4503236, Darin B Baxandall, RE/MAX Elite. RAE
- C$350,0002 bd3 ba1.3k sqft17224 4th St NW, Edmonton, AB T6T 2L8For SaleMLS ID #E4502991, Matthew G Harrison, MaxWell Challenge Realty. RAE
- C$348,8003 bd1 ba949 sqft1907 145a Ave NW, Edmonton, AB T5Y 1S9For SaleMLS ID #E4503130, Vincent Hiew, Maximum Realty Inc.. RAE
- C$329,9003 bd3 ba1.4k sqftKirkness First Place, Edmonton, AB T5Y 3W4For SaleMLS ID #E4500606, Lekan Oladokun, CIR Realty. RAE
- C$309,9003 bd3 ba1.4k sqftKirkness First Place, Edmonton, AB T5Y 3W4For SaleMLS ID #E4501785, Cassie D Krawec, REMAX River City. RAE
- C$445,0003 bd3 ba1.6k sqft17334 6a St NW, Edmonton, AB T6T 0T6For SaleMLS ID #E4502987, Matthew G Harrison, MaxWell Challenge Realty. RAE
- C$369,9983 bd3 ba1.3k sqftZ-name Not Listed, Edmonton, AB T6T 2G4For SaleMLS ID #E4478178, Wally Karout, Royal Lepage Arteam Realty. RAE
- C$334,0003 bd3 ba1.3k sqftKirkness First Place, Edmonton, AB T5Y 3W4For SaleMLS ID #E4498487, Coreen Schlachter, Royal Lepage Premier Real Estate. RAE
- C$359,0003 bd3 ba1.1k sqft13831 23rd St NW, Edmonton, AB T5Y 1C1For SaleMLS ID #E4502848, Oz Nashman, Logic Realty. RAE
- C$367,6953 bd3 ba1.2k sqft623 176th Ave NW, Edmonton, AB T5Y 3V6For SaleMLS ID #E4499766, Wally Karout, Royal Lepage Arteam Realty. RAE
- C$367,6953 bd3 ba1.2k sqft621 176th Ave NW, Edmonton, AB T5Y 3V6For SaleMLS ID #E4499764, Wally Karout, Royal Lepage Arteam Realty. RAE
- C$328,0003 bd3 ba1.3k sqftBrintnell Summit, Edmonton, AB T5Y 0V5For SaleMLS ID #E4502173, Norm Cholak, REMAX River City. RAE
- C$409,9004 bd4 ba1.4k sqft152 #1412, Edmonton, AB T5Y 0Y7For SaleMLS ID #E4488428, Thomas N Bumbeh, Sterling Real Estate. RAE
- C$334,9982 bd3 ba1.1k sqft2032 Marquis Way, Edmonton, AB T5Y 4E7For SaleMLS ID #E4491383, Wally Karout, Royal Lepage Arteam Realty. RAE
- C$335,0003 bd3 ba1.3k sqftBrintnell Summit, Edmonton, AB T5Y 0V5For SaleMLS ID #E4500482, Taylor J Hack, REMAX River City. RAE
