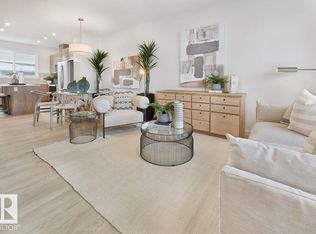
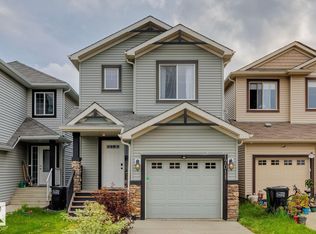
Jayman BUILT’s Cedar half duplex offers smart design with a detached garage and fully finished basement. Built with Core Performance features, this home includes SOLAR panels, triple pane windows, HRV, high-efficiency furnace, tankless hot water, and Smart Home technology. The main floor has a bright, open layout with a welcoming great room, dining area, and a functional kitchen with plenty of space for gatherings. A half bath is also located here. Upstairs, two spacious bedrooms share a full bathroom, and the laundry closet with stacked pair adds convenience. The finished basement extends your living space with a large rec room, an additional bedroom, and another full bath. Front landscaping and kitchen appliances are included, creating a move-in ready home with thoughtful details and energy-saving features.
For sale
C$459,900
309 173rd Ave NW, Edmonton, AB T5Y 3V9
3beds
1,037sqft
Duplex, Half Duplex
Built in 2025
-- sqft lot
$-- Zestimate®
C$443/sqft
C$-- HOA
What's special
Detached garageFully finished basementSolar panelsTriple pane windowsHigh-efficiency furnaceTankless hot waterSmart home technology
- 75 days |
- 33 |
- 0 |
Zillow last checked:
Listing updated:
Listed by:
Moe Yassine,
Jayman Realty (Edm.) Inc,
Madeline M Sarafinchan,
Jayman Realty (Edm.) Inc
Source: RAE,MLS®#: E4487219
Facts & features
Interior
Bedrooms & bathrooms
- Bedrooms: 3
- Bathrooms: 3
- Full bathrooms: 2
- 1/2 bathrooms: 1
Primary bedroom
- Level: Upper
Heating
- Forced Air-1, Natural Gas
Appliances
- Included: Dishwasher-Built-In, Exhaust Fan, Microwave, Refrigerator, Electric Stove, Tankless Water Heater
Features
- Flooring: Vinyl Plank
- Basement: Full, Finished
Interior area
- Total structure area: 1,037
- Total interior livable area: 1,037 sqft
Property
Parking
- Total spaces: 1
- Parking features: Single Garage Detached
- Garage spaces: 1
Features
- Levels: 2 Storey,3
- Patio & porch: Deck
- Exterior features: Partially Landscaped
Lot
- Features: Partially Landscaped
Construction
Type & style
- Home type: MultiFamily
- Property subtype: Duplex, Half Duplex
- Attached to another structure: Yes
Materials
- Foundation: Concrete Perimeter
- Roof: Asphalt
Condition
- Year built: 2025
Community & HOA
Community
- Features: Deck, Hot Water Tankless
HOA
- Services included: Amenities w/HOA
Location
- Region: Edmonton
Financial & listing details
- Price per square foot: C$443/sqft
- Date on market: 5/12/2026
- Ownership: Private
Moe Yassine
Moe Yassine
By pressing Contact Agent, you agree that the real estate professional identified above may call/text you about your search, which may involve use of automated means and pre-recorded/artificial voices. You don't need to consent as a condition of buying any property, goods, or services. Message/data rates may apply. You also agree to our Terms of Use. Zillow does not endorse any real estate professionals. We may share information about your recent and future site activity with your agent to help them understand what you're looking for in a home.
Price history
Price history is unavailable.
Public tax history
Tax history is unavailable.
Climate risks
Neighborhood: T5Y
Nearby schools
GreatSchools rating
No schools nearby
We couldn't find any schools near this home.
- C$514,9004 bd3 ba1.2k sqft307 173rd Ave NW, Edmonton, AB T5Y3V9For Sale
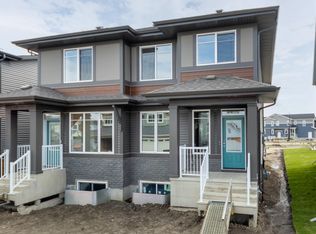
- C$429,9003 bd3 ba1.3k sqft313 173rd Ave NW, Edmonton, AB T5Y3V9For Sale
- C$384,9002 bd3 ba1.1k sqft311 173rd Ave NW, Edmonton, AB T5Y3V9For Sale

- C$459,5003 bd3 ba1.6k sqft340 172nd Ave NW, Edmonton, AB T5Y3R1For Sale
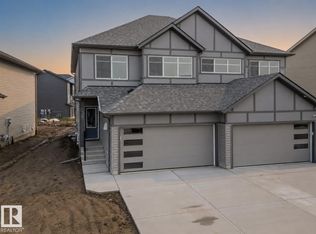
- C$354,9002 bd2 ba947 sqft17226 4th St NW, Edmonton, AB T6T2V4For Sale
- C$359,0002 bd3 ba1.2k sqft17218 4th St NW, Edmonton, AB T6T2V4For Sale
- C$339,9002 bd2 ba947 sqft17234 4th St NW, Edmonton, AB T6T2V4For Sale
- C$439,9003 bd3 ba1.5k sqft551 172nd Ave NW, Edmonton, AB T5Y3R1For Sale
Similar homes
- C$514,9004 bd3 ba1.2k sqft307 173rd Ave NW, Edmonton, AB T5Y 3V9For SaleMLS ID #E4487218, Moe Yassine, Jayman Realty (Edm.) Inc. RAE
- C$469,0003 bd3 ba1.5k sqft17308 49th St NW, Edmonton, AB T5Y 3V9For Sale
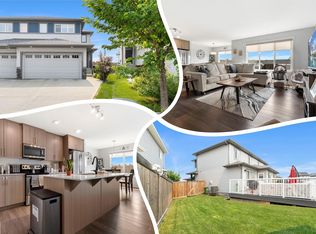 MLS ID #E4497323, Ryan P Dutka, REMAX River City. RAE
 - C$415,6003 bd3 ba1.4k sqft604 176th Ave NW, Edmonton, AB T5Y 3V6For Sale
 MLS ID #E4476547, Joe Tolvay, Exp Realty. RAE
 - C$424,9003 bd3 ba1.3k sqft17011 38th St NW, Edmonton, AB T5Y 3S2For Sale
 MLS ID #E4497009, Michael D Melnychuk, Century 21 All Stars Realty Ltd. RAE
 - C$379,9002 bd3 ba1.3k sqft626 172nd Ave NW, Edmonton, AB T5Y 3R1For SaleMLS ID #E4496400, Michael D Melnychuk, Century 21 All Stars Realty Ltd. RAE
- C$359,9002 bd3 ba1.3k sqft622 172nd Ave NW, Edmonton, AB T5Y 3R1For SaleMLS ID #E4496396, Michael D Melnychuk, Century 21 All Stars Realty Ltd. RAE
- C$379,9002 bd3 ba1.3k sqft1061 Cy Becker Rd NW, Edmonton, AB T5Y 4A2For SaleMLS ID #E4499954, Brad S Pipella, Century 21 Masters. RAE
- C$420,0003 bd4 ba1.1k sqftNo Name, Edmonton, AB T5G 1R2For SaleMLS ID #E4496934, Matteo P Saccomanno, REMAX River City. RAE
- C$399,9993 bd4 ba1.1k sqftNo Name, Edmonton, AB T5B 3J4For SaleMLS ID #E4494449, Cassie Weber, Century 21 Masters. RAE
- C$449,9004 bd4 ba1.1k sqftNo Name, Edmonton, AB T5G 1T1For SaleMLS ID #E4489699, Zara Sultani, MaxWell Polaris. RAE
- C$454,9003 bd3 ba1.4k sqft101 Cuddie Dr, Sherwood Park, AB T8H 3C8For SaleMLS ID #E4487232, Jarett C Johnson, Realty Focus. RAE
- C$459,0003 bd3 ba1.3k sqft171 Griesbach Rd NW, Edmonton, AB T5E 6L8For SaleMLS ID #E4496104, Matthew G Harrison, MaxWell Challenge Realty. RAE
- C$439,0003 bd3 ba1.4k sqft17666 69a St SW, Edmonton, AB T6X 0S5For SaleMLS ID #E4476697, Alyssa Seniuk, MaxWell Challenge Realty. RAE
- C$466,0005 bd3 ba1k sqft13211 71st St NW, Edmonton, AB T5C 0M7For SaleMLS ID #E4474737, Rachel Gubaton, MaxWell Polaris. RAE
- C$479,0005 bd4 ba1k sqft17327 106th St NW, Edmonton, AB T5X 3W9For SaleMLS ID #E4481398, Matt Ferguson, Exp Realty. RAE
- C$475,0005 bd4 ba1.5k sqftNo Name, Edmonton, AB T5P 1P3For SaleMLS ID #E4498356, Kenton T King, MaxWell Progressive. RAE
- C$249,0003 bd2 ba890 sqftClaremont Place, Edmonton, AB T5Y 1N1For SaleMLS ID #E4499812, Rachel S Fung, MaxWell Polaris. RAE
- C$354,0002 bd3 ba1k sqftNo Name, Edmonton, AB T5G 1A8For SaleMLS ID #E4496616, Chapman Im, Homes & Gardens Real Estate Limited. RAE
- C$429,9283 bd3 ba1.4k sqft410 26th St NW, Edmonton, AB T6T 2J9For SaleMLS ID #E4500139, David Lofthaug, Bode. RAE
- C$388,8803 bd4 ba1.4k sqftNo Name, Edmonton, AB T5Z 0S4For SaleMLS ID #E4492896, Katherine L Kwan, Real Broker. RAE
