Marvelous Marquis location for this beautifully designed Jayman BUILT Maple half duplex, complete with a double detached garage. Thoughtfully crafted with Core Performance features including solar panels, triple pane windows, HRV, high-efficiency furnace, tankless hot water, and Smart Home technology, it combines comfort with sustainability. The main floor offers a bright open layout where the living and dining areas flow into a stylish kitchen with pantry and island eating bar. Upstairs, the serene primary suite includes a walk-in closet, joined by two additional bedrooms, a full bathroom, and a convenient laundry closet. The lower level expands the living space with a full legal one-bedroom suite, featuring a private side entrance, modern kitchen, spacious living area, bedroom, full bath, and its own laundry—perfect for extended family or added flexibility.
For sale
C$514,900
307 173rd Ave NW, Edmonton, AB T5Y 3V9
4beds
1,223sqft
Duplex, Half Duplex
Built in 2025
-- sqft lot
$-- Zestimate®
C$421/sqft
C$-- HOA
What's special
Double detached garageSolar panelsTriple pane windowsHigh-efficiency furnaceTankless hot waterSmart home technologyBright open layout
- 69 days |
- 12 |
- 0 |
Zillow last checked:
Listing updated:
Listed by:
Moe Yassine,
Jayman Realty (Edm.) Inc,
Madeline M Sarafinchan,
Jayman Realty (Edm.) Inc
Source: RAE,MLS®#: E4487218
Facts & features
Interior
Bedrooms & bathrooms
- Bedrooms: 4
- Bathrooms: 3
- Full bathrooms: 2
- 1/2 bathrooms: 1
Primary bedroom
- Level: Upper
Heating
- Forced Air-1, Natural Gas
Appliances
- Included: Exhaust Fan, Microwave, Second Refrigerator, Second Stove, Second Dishwasher, Tankless Water Heater
Features
- Flooring: Carpet, Vinyl Plank
- Basement: Full, Finished
Interior area
- Total structure area: 1,223
- Total interior livable area: 1,223 sqft
Property
Parking
- Total spaces: 2
- Parking features: Double Garage Detached
- Garage spaces: 2
Features
- Levels: 2 Storey,3
- Patio & porch: Deck
- Exterior features: Partially Landscaped
Lot
- Features: Partially Landscaped
Construction
Type & style
- Home type: MultiFamily
- Property subtype: Duplex, Half Duplex
- Attached to another structure: Yes
Materials
- Foundation: Concrete Perimeter
- Roof: Asphalt
Condition
- Year built: 2025
Community & HOA
Community
- Features: Deck, Hot Water Tankless
HOA
- Services included: Amenities w/HOA
Location
- Region: Edmonton
Financial & listing details
- Price per square foot: C$421/sqft
- Date on market: 5/12/2026
- Ownership: Private
Moe Yassine
Moe Yassine
By pressing Contact Agent, you agree that the real estate professional identified above may call/text you about your search, which may involve use of automated means and pre-recorded/artificial voices. You don't need to consent as a condition of buying any property, goods, or services. Message/data rates may apply. You also agree to our Terms of Use. Zillow does not endorse any real estate professionals. We may share information about your recent and future site activity with your agent to help them understand what you're looking for in a home.
Price history
Price history is unavailable.
Public tax history
Tax history is unavailable.
Climate risks
Neighborhood: T5Y
Nearby schools
GreatSchools rating
No schools nearby
We couldn't find any schools near this home.
- C$459,9003 bd3 ba1k sqft309 173rd Ave NW, Edmonton, AB T5Y3V9For Sale

- C$429,9003 bd3 ba1.3k sqft313 173rd Ave NW, Edmonton, AB T5Y3V9For Sale
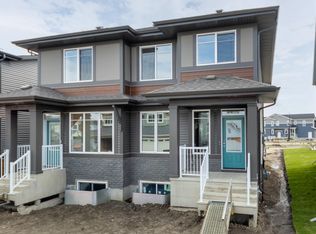
- C$384,9002 bd3 ba1.1k sqft311 173rd Ave NW, Edmonton, AB T5Y3V9For Sale

- C$354,9002 bd2 ba947 sqft17226 4th St NW, Edmonton, AB T6T2V4For Sale
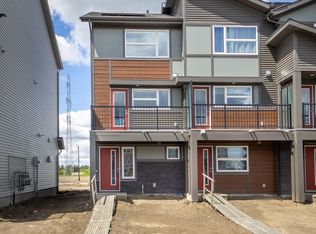
- C$459,5003 bd3 ba1.6k sqft340 172nd Ave NW, Edmonton, AB T5Y3R1For Sale
- C$339,9002 bd2 ba947 sqft17234 4th St NW, Edmonton, AB T6T2V4For Sale
- C$359,0002 bd3 ba1.2k sqft17218 4th St NW, Edmonton, AB T6T2V4For Sale
- C$434,9003 bd3 ba1.5k sqft551 172nd Ave NW, Edmonton, AB T5Y3R1For Sale
Similar homes
- C$459,9003 bd3 ba1k sqft309 173rd Ave NW, Edmonton, AB T5Y 3V9For SaleMLS ID #E4487219, Moe Yassine, Jayman Realty (Edm.) Inc. RAE
- C$469,0003 bd3 ba1.5k sqft17308 49th St NW, Edmonton, AB T5Y 3V9For Sale
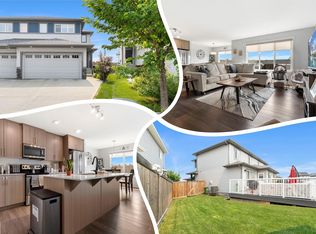 MLS ID #E4497323, Ryan P Dutka, REMAX River City. RAE
 - C$559,9004 bd4 ba1.6k sqft17212 2nd St NE, Edmonton, AB T5Y 3K6For Sale
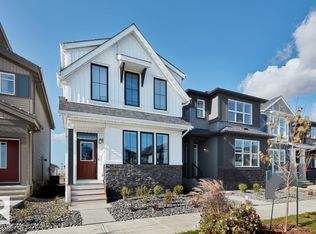 MLS ID #E4487223, Moe Yassine, Jayman Realty (Edm.) Inc. RAE
 - C$494,9003 bd3 ba1.6k sqft6269 175a Ave NW, Edmonton, AB T5Y 3P2For Sale
 MLS ID #E4499755, Tony C Osarenkhoe, Exp Realty. RAE
 - C$489,9993 bd3 ba1.3k sqft17159 49th St NW, Edmonton, AB T5Y 3P3For SaleMLS ID #E4490430, Lydia Probert, Linc Realty Advisors Inc. RAE
- C$569,9003 bd3 ba1.8k sqft6276 180th Ave NW, Edmonton, AB T5Y 4A6For SaleMLS ID #E4499753, Tony C Osarenkhoe, Exp Realty. RAE
- C$434,9003 bd3 ba1.6k sqft555 172nd Ave NW, Edmonton, AB T5Y 3R1For SaleMLS ID #E4478046, Michael D Melnychuk, Century 21 All Stars Realty Ltd. RAE
- C$379,9002 bd3 ba1.3k sqft626 172nd Ave NW, Edmonton, AB T5Y 3R1For SaleMLS ID #E4496400, Michael D Melnychuk, Century 21 All Stars Realty Ltd. RAE
- C$424,9003 bd3 ba1.3k sqft17011 38th St NW, Edmonton, AB T5Y 3S2For SaleMLS ID #E4497009, Michael D Melnychuk, Century 21 All Stars Realty Ltd. RAE
- C$359,9002 bd3 ba1.3k sqft622 172nd Ave NW, Edmonton, AB T5Y 3R1For SaleMLS ID #E4496396, Michael D Melnychuk, Century 21 All Stars Realty Ltd. RAE
- C$309,0003 bd2 ba1.2k sqftSummerhill Park, Edmonton, AB T5Y 3B6For SaleMLS ID #E4493482, Selena Cheung, RE/MAX Excellence. RAE
- C$419,9003 bd3 ba1.5k sqft15651 2nd St NE, Edmonton, AB T5Y 3K6For SaleMLS ID #E4478406, Michael D Melnychuk, Century 21 All Stars Realty Ltd. RAE
- C$579,0004 bd3 ba1.2k sqft3623 6th St NW, Edmonton, AB T6T 2L5For SaleMLS ID #E4497017, Satvir Nagpal, Royal LePage METRO. RAE
- C$449,9004 bd4 ba1.1k sqftNo Name, Edmonton, AB T5G 1T1For SaleMLS ID #E4489699, Zara Sultani, MaxWell Polaris. RAE
- C$499,9003 bd3 ba1.5k sqft97 Cuddie Dr, Sherwood Park, AB T0B 0B0For SaleMLS ID #E4482911, Megan Mohr, RE/MAX Excellence. RAE
- C$448,2503 bd3 ba1.4k sqft168 Catria Point, Sherwood Park, AB T8H 3B2For SaleMLS ID #E4487479, Megan Mohr, RE/MAX Excellence. RAE
- C$335,0003 bd3 ba1.4k sqftKirkness First Place, Edmonton, AB T5Y 3W4For SaleMLS ID #E4494755, Lekan Oladokun, CIR Realty. RAE
- C$379,9002 bd3 ba1.3k sqft1061 Cy Becker Rd NW, Edmonton, AB T5Y 4A2For SaleCentury 21 Canada
- C$488,9004 bd3 ba1.6k sqft115 Sereno Ln, Fort Saskatchewan, AB T8L 0Z9For SaleMLS ID #E4495995, David Lam, Exp Realty. RAE
- C$429,9003 bd4 ba1.1k sqft4013 Blackbird Link NW, Edmonton, AB T5S 0K8For SaleMLS ID #E4499325, Matthew J Labas, RE/MAX Professionals. RAE
