NO CONDO FEES. Immaculate 3 bed/3.5 bath WALKOUT townhome tucked into the heart of Starling, offering 1,696+ sq ft of beautifully finished living space, a DOUBLE DETACHED GARAGE, and a sun-drenched SOUTH-facing yard. Thoughtfully designed for modern living, the open-concept main floor is appointed with longboard flooring, crisp neutral tones, & expansive windows that flood the home with natural light. At its heart, a chef's kitchen showcases granite countertops, custom cabinetry, SS appliances, & an oversized island that connects the dining & living room. Step outside to the elevated balcony and enjoy views over the community. Upstairs features a convenient laundry area, 4 pc bath, and 3 generous bedrooms including a spacious primary retreat complete with walk-in closet and private ensuite. The FF walkout basement expands the living space with a large family room, 3-piece bath, and direct access to the private yard. Located just steps from parks, trails, with quick access to Anthony Henday and St. Albert.
For sale
C$429,900
4013 Blackbird Link NW, Edmonton, AB T5S 0K8
3beds
1,181sqft
Single Family Residence, Residential Attached
Built in 2016
-- sqft lot
$-- Zestimate®
C$364/sqft
C$-- HOA
What's special
Double detached garageSun-drenched south-facing yardOpen-concept main floorLongboard flooringCrisp neutral tonesGranite countertopsCustom cabinetry
- 7 days |
- 11 |
- 1 |
Zillow last checked:
Listing updated:
Listed by:
Matthew J Labas,
RE/MAX Professionals,
Keir W McIntyre,
RE/MAX Professionals
Source: RAE,MLS®#: E4499325
Facts & features
Interior
Bedrooms & bathrooms
- Bedrooms: 3
- Bathrooms: 4
- Full bathrooms: 3
- 1/2 bathrooms: 1
Primary bedroom
- Level: Upper
Heating
- Forced Air-1, Natural Gas
Appliances
- Included: Dishwasher-Built-In, Dryer, Microwave Hood Fan, Refrigerator, Electric Stove, Washer
Features
- No Smoking Home
- Flooring: Carpet, Ceramic Tile, Laminate Flooring
- Windows: Window Coverings
- Basement: Full, Finished, Walkout Basement, Walkout Basement
Interior area
- Total structure area: 1,181
- Total interior livable area: 1,181 sqft
Video & virtual tour
Property
Parking
- Total spaces: 3
- Parking features: Double Garage Detached, Garage Control, Garage Opener
- Garage spaces: 2
Features
- Levels: 2 Storey,3
- Patio & porch: Deck
- Exterior features: Playground Nearby
- Fencing: Fenced
Lot
- Features: Near Golf Course, Playground Nearby, Near Public Transit, Golf Nearby, Public Transportation
Construction
Type & style
- Home type: SingleFamily
- Property subtype: Single Family Residence, Residential Attached
- Attached to another structure: Yes
Materials
- Foundation: Concrete Perimeter
- Roof: Asphalt
Condition
- Year built: 2016
Community & HOA
Community
- Features: Deck, No Smoking Home, Walkout Basement
HOA
- Services included: Amenities w/HOA
Location
- Region: Edmonton
Financial & listing details
- Price per square foot: C$364/sqft
- Date on market: 7/16/2026
- Ownership: Private
Matthew J Labas
Matthew J Labas
By pressing Contact Agent, you agree that the real estate professional identified above may call/text you about your search, which may involve use of automated means and pre-recorded/artificial voices. You don't need to consent as a condition of buying any property, goods, or services. Message/data rates may apply. You also agree to our Terms of Use. Zillow does not endorse any real estate professionals. We may share information about your recent and future site activity with your agent to help them understand what you're looking for in a home.
Price history
Price history is unavailable.
Public tax history
Tax history is unavailable.
Climate risks
Neighborhood: Big Lake
Nearby schools
GreatSchools rating
No schools nearby
We couldn't find any schools near this home.
- C$--2 bd2 ba-- sqft13203 199th St NW, Edmonton, AB T5V1T7Off Market
- C$--2 bd2 ba903 sqft13203 199th St NW #403, Edmonton, AB T5S0T6Off Market
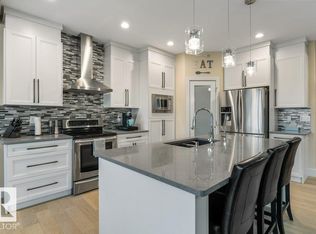
- C$589,9003 bd3 ba1.9k sqft3632 Hummingbird Way NW, Edmonton, AB T5S0K8For Sale
- C$565,0004 bd3 ba2k sqft3150 Magpie Way, Edmonton, AB T5S0K8For Sale

- C$--2 bd1 ba-- sqft3380 Chickadee Dr NW, Edmonton, AB T5S0K9Off Market
- C$610,0004 bd3 ba2.3k sqft3158 Magpie Way, Edmonton, AB T5S0K8For Sale
- C$644,9002 bd2 ba1.3k sqft3381 Chickadee Dr NW, Edmonton, AB T5S0K9For Sale
- C$614,8004 bd3 ba2.1k sqft3322 Chickadee Dr NW, Edmonton, AB T5S0K9For Sale
Similar homes
- C$475,0003 bd3 ba1.4k sqft9847 220th St NW, Edmonton, AB T5T 4M3For Sale
 MLS ID #E4499796, Colleen Dancy, Royal LePage Prestige Realty. RAE
 - C$430,0003 bd2 ba1.2k sqft16114 43rd St NW, Edmonton, AB T5Y 0G5For Sale
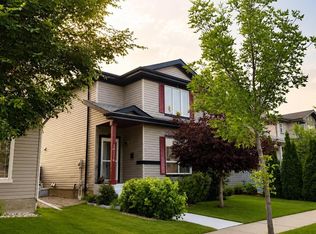 MLS ID #E4500131, Julia Rau, Liv Real Estate. RAE
 - C$470,0003 bd3 ba1.3k sqft173 Kinglet Blvd NW, Edmonton, AB T5S 0P9For Sale
 MLS ID #E4497160, Anna Mospak, MaxWell Challenge Realty. RAE
 - C$440,0004 bd4 ba1.3k sqft1192 Rosenthal Blvd NW, Edmonton, AB T5T 7L3For Sale
 MLS ID #E4496845, Moe Yassine, Jayman Realty (Edm.) Inc. RAE
 - C$529,9003 bd4 ba1.5k sqft22434 99a Ave NW, Edmonton, AB T5T 7C3For SaleMLS ID #E4500094, Clare Packer, RE/MAX Excellence. RAE
- C$334,9003 bd3 ba1.3k sqftStarling Landing, Edmonton, AB T5S 0L3For SaleMLS ID #E4493012, Kevin A Machado, RE/MAX Professionals. RAE
- C$459,9003 bd3 ba1.5k sqft20935 95th Ave NW, Edmonton, AB T5T 7J6For SaleMLS ID #E4495645, Carson Langridge, Real Broker. RAE
- C$485,0003 bd3 ba1.5k sqft22609 94a Ave NW, Edmonton, AB T5T 7B2For SaleMLS ID #E4496389, Christy M Cantera, Real Broker. RAE
- C$439,9003 bd3 ba1.5k sqft529 Glenridding Ravine Dr SW, Edmonton, AB T6W 4P1For SaleMLS ID #E4497478, Heather J Morris, MORE Real Estate. RAE
- C$450,0003 bd3 ba1.3k sqft6689 Cardinal Rd SW, Edmonton, AB T6W 2Y4For SaleMLS ID #E4497105, Haley Streu, MaxWell Polaris. RAE
- C$450,0003 bd3 ba1.3k sqft69 Raspberry Rd, Saint Albert, AB T8N 8A3For SaleMLS ID #E4483036, Matthew G Harrison, MaxWell Challenge Realty. RAE
- C$475,0003 bd2 ba1k sqft1816 Tufford Way NW, Edmonton, AB T6R 2W3For SaleMLS ID #E4498199, Heather J Morris, MORE Real Estate. RAE
- C$450,0003 bd3 ba1.3k sqft58 Jensen Gate, Saint Albert, AB T8N 7Y5For SaleMLS ID #E4497803, Juan Marin Rodriguez, Royal Lepage Premier Real Estate. RAE
- C$514,9004 bd4 ba1.5k sqft5106 Lark Cres NW, Edmonton, AB T5S 0N9For SaleMLS ID #E4489345, Brent Anderson, Century 21 Masters. RAE
- C$518,8883 bd3 ba1.5k sqftErin Ridge North, Saint Albert, AB T8N 7X5For SaleMLS ID #E4500111, Paolo Chiaselotti, MaxWell Progressive. RAE
- C$483,9003 bd3 ba1.7k sqft3647 214th St NW, Edmonton, AB T6M 0H1For SaleMLS ID #E4499414, Darcy L Joubert, Royal LePage Noralta Real Estate. RAE
- C$459,9002 bd3 ba1.5k sqft3456 Cutler Cres SW, Edmonton, AB T6W 2B3For SaleMLS ID #E4499458, Jessy Coghill, Exp Realty. RAE
- C$489,9003 bd3 ba1.6k sqft3415 Erlanger Bnd NW, Edmonton, AB T6M 1J6For SaleMLS ID #E4495553, Tianna Dyer, REMAX River City. RAE
- C$388,8803 bd4 ba1.4k sqftNo Name, Edmonton, AB T5Z 0S4For SaleMLS ID #E4492896, Katherine L Kwan, Real Broker. RAE
- C$549,0003 bd3 ba1.7k sqft9923 222nd St NW, Edmonton, AB T5T 7J1For SaleMLS ID #E4492386, Abdullah Ewaz, MaxWell Polaris. RAE
