Welcome to the heart of Terwillegar Towne, where charming tree-lined streets, beautiful character homes, Parks, Schools & walking trails create one of Edmonton's most desirable neighbourhoods.This delightful 2+1 bdrm home is perfect for first-time buyers, young professionals or investors seeking style, comfort in an unbeatable location.The bright main level features soaring vaulted ceilings, large windows, a cozy gas FP in the LR & a spacious kitchen complete w/pantry, an island and adjoins to the DR that leads you to your park-like yard. Upstairs,you'll find a generous primary bdrm featuring a W/I closet & a door direct to the main bathroom.There is also a good size 2nd bdrm/office/flex rm plus main bath.The finished lower level offers a comfortable family rm & 3-pc bath.The bsmt hosts a rec room area.Enjoy the private backyard oasis w/lush landscaping,retaining wall,stone patio,large deck & plenty of room to relax or entertain.A dble garage & enormous crawl space provide exceptional parking & storage.
For sale
C$475,000
1816 Tufford Way NW, Edmonton, AB T6R 2W3
3beds
1,076sqft
Single Family Residence
Built in 2002
4,496 Square Feet Lot
$-- Zestimate®
C$441/sqft
C$-- HOA
What's special
Charming tree-lined streetsBeautiful character homesSoaring vaulted ceilingsLarge windowsSpacious kitchenRetaining wallStone patio
- 6 hours |
- 3 |
- 0 |
Zillow last checked:
Listing updated:
Listed by:
Heather J Morris,
MORE Real Estate,
Darlene A Reid,
MORE Real Estate
Source: RAE,MLS®#: E4498199
Facts & features
Interior
Bedrooms & bathrooms
- Bedrooms: 3
- Bathrooms: 2
- Full bathrooms: 2
Primary bedroom
- Level: Upper
Family room
- Level: Lower
- Area: 331.2
- Dimensions: 18 x 18.4
Heating
- Forced Air-1, Natural Gas
Cooling
- Air Conditioner
Appliances
- Included: Dishwasher-Built-In, Dryer, Microwave Hood Fan, Refrigerator, Electric Stove, Washer
Features
- Vaulted Ceiling(s)
- Flooring: Carpet, Laminate Flooring
- Windows: Window Coverings, Vinyl Windows
- Basement: Full, Finished
- Fireplace features: Gas
Interior area
- Total structure area: 1,076
- Total interior livable area: 1,076 sqft
Property
Parking
- Total spaces: 2
- Parking features: Double Garage Detached, Garage Control, Garage Opener
- Garage spaces: 2
Features
- Levels: 4 Level Split,4
- Patio & porch: Deck
- Exterior features: Landscaped, Playground Nearby
- Pool features: Community, Public Swimming Pool
- Fencing: Fenced
Lot
- Size: 4,496 Square Feet
- Features: Landscaped, Playground Nearby, Near Public Transit, Schools, Shopping Nearby, Public Transportation
- Residential vegetation: Fruit Trees/Shrubs
Details
- Additional structures: Storage Shed
Construction
Type & style
- Home type: SingleFamily
- Property subtype: Single Family Residence
Materials
- Foundation: Concrete Perimeter
- Roof: Asphalt
Condition
- Year built: 2002
Community & HOA
Community
- Features: Deck, Vaulted Ceiling
HOA
- Services included: Amenities w/HOA
Location
- Region: Edmonton
Financial & listing details
- Price per square foot: C$441/sqft
- Date on market: 7/10/2026
- Ownership: Private
Heather J Morris
Heather J Morris
By pressing Contact Agent, you agree that the real estate professional identified above may call/text you about your search, which may involve use of automated means and pre-recorded/artificial voices. You don't need to consent as a condition of buying any property, goods, or services. Message/data rates may apply. You also agree to our Terms of Use. Zillow does not endorse any real estate professionals. We may share information about your recent and future site activity with your agent to help them understand what you're looking for in a home.
Price history
Price history is unavailable.
Public tax history
Tax history is unavailable.
Climate risks
Neighborhood: Terwillegar Heights
Nearby schools
GreatSchools rating
No schools nearby
We couldn't find any schools near this home.
- C$--4 bd4 ba-- sqft1824 Tufford Way NW, Edmonton, AB T6R2W3Off Market

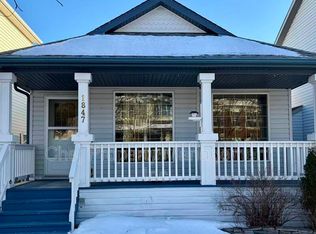
- C$--3 bd2 ba-- sqft1847 Tomlinson Cres NW, Edmonton, AB T6R2T5Off Market
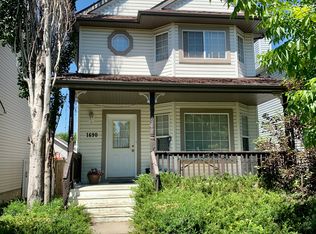
- C$--3 bd3 ba1.3k sqft1690 Tompkins Wynd NW, Edmonton, AB T6R2Y4Off Market
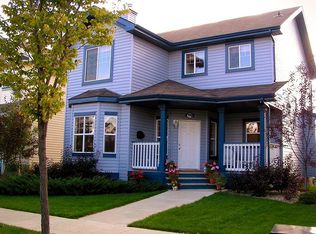
- C$--3 bd3 ba1.7k sqft1870 Towne Centre Blvd NW, Edmonton, AB T6R3A2Off Market
- C$--4 bd4 ba1.8k sqft1854 Towne Centre Blvd NW #1A, Edmonton, AB T6R3A2Off Market
- C$1,398,5007 bd7 ba4.4k sqft2423 Tegler Grn NW, Edmonton, AB T6R3K2For Sale
- C$1,250,0004 bd4 ba1.9k sqft2413 Tegler Grn NW, Edmonton, AB T6R3K2For Sale
- C$--2 bd1 ba1.1k sqft1618 Tompkins Wynd NW, Edmonton, AB T6R2Y5Off Market
Similar homes
- C$449,9004 bd3 ba1.4k sqft1522 Chapman Way SW, Edmonton, AB T6W 0Y9For Sale
 MLS ID #E4497574, DeeAnn L Hotte, KIC Realty. RAE
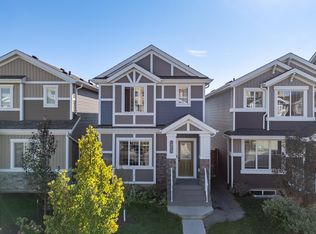
 - C$548,9004 bd4 ba1.5k sqft16635 30th Ave SW, Edmonton, AB T6W 4P9For Sale
 MLS ID #E4498208, Louise M James, Royal LePage Prestige Realty. RAE
 - C$529,0004 bd3 ba1.5k sqft7819 22nd Ave NW, Edmonton, AB T6K 2M6For Sale
 MLS ID #E4497703, Shammi Dhaliwal, Century 21 All Stars Realty Ltd. RAE
 - C$469,9004 bd3 ba1.1k sqft3624 130th Ave NW, Edmonton, AB T5A 5G1For Sale
 MLS ID #E4497906, Cody C LeClair, REMAX River City. RAE
 - C$499,9003 bd2 ba1k sqft31 River Dr, Devon, AB T9G 1B6For SaleMLS ID #E4498302, Felicia A Dean, RE/MAX Excellence. RAE
- C$495,0003 bd4 ba1.4k sqft5912 8th Ave SW, Edmonton, AB T6X 0G5For SaleMLS ID #E4496916, Charity L Sagert, Century 21 Masters. RAE
- C$499,9003 bd2 ba976 sqft58 Alderwood Blvd, Saint Albert, AB T8N 3Z6For SaleMLS ID #E4498140, Tabatha Dowhaniuk, MaxWell Devonshire Realty. RAE
- C$550,0004 bd4 ba1.5k sqft3417 Weidle Way SW, Edmonton, AB T6X 1V1For SaleMLS ID #E4498067, Merrick J Duggan, Exp Realty. RAE
- C$499,9003 bd3 ba1.6k sqft7007 Summerside Grande Blvd SW, Edmonton, AB T6X 2E7For SaleMLS ID #E4496913, Shannon L Ferry, Real Broker. RAE
- C$469,9004 bd2 ba1.4k sqft4707 44th St, Beaumont, AB T4X 1H3For SaleMLS ID #E4498178, Kevin B Doyle, RE/MAX Elite. RAE
- C$489,9004 bd3 ba1.3k sqft7824 14th Ave SW, Edmonton, AB T6X 1H3For SaleMLS ID #E4495536, Marianna N Nikolaev, MaxWell Progressive. RAE
- C$535,0005 bd3 ba1.2k sqft3212 73rd St NW, Edmonton, AB T6K 1K1For SaleMLS ID #E4497194, Al Dredge, RE/MAX Real Estate. RAE
- C$575,0003 bd2 ba1.2k sqft11015 122nd St NW, Edmonton, AB T5M 0B2For SaleMLS ID #E4497450, Brice J Laidler, Black Sheep Realty. RAE
- C$495,0003 bd3 ba1.5k sqft22609 94a Ave NW, Edmonton, AB T5T 7B2For SaleMLS ID #E4496389, Christy M Cantera, Real Broker. RAE
- C$679,9004 bd2 ba1.1k sqft4812 114a St NW, Edmonton, AB T6H 3M4For SaleMLS ID #E4497397, Jaclyn Baillie, Century 21 Masters. RAE
- C$409,9003 bd3 ba1.3k sqft4208 Prowse Way SW, Edmonton, AB T6W 3A6For SaleMLS ID #E4496480, Kevin B Doyle, RE/MAX Elite. RAE
- C$477,0004 bd4 ba1.5k sqft2007 72nd St SW, Edmonton, AB T6X 0L5For SaleMLS ID #E4490760, Kimberley Gonzalez-Potter, Royal Lepage Summit Realty. RAE
- C$529,9005 bd2 ba1.1k sqft5407 106th Ave NW, Edmonton, AB T6A 1G1For SaleMLS ID #E4497820, Christy M Cantera, Real Broker. RAE
- C$469,9003 bd4 ba1.5k sqft4477 Annett Cmn SW, Edmonton, AB T6W 2V7For SaleMLS ID #E4494082, Connor M McAuley, 2% Realty Pro. RAE
- C$408,9003 bd3 ba1.3k sqft4207 Prowse Way SW, Edmonton, AB T6W 3A6For SaleCentury 21 Canada
- Alberta
- Division No. 11
- Edmonton
- T6R 2W3
- Terwillegar Heights
- 1816 Tufford Way NW
Nearby cities
Nearby neighborhoods
Nearby zip codes
Other Edmonton Topics
