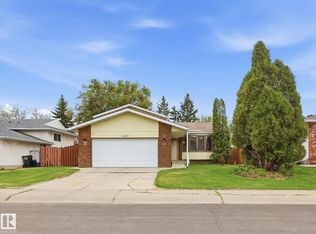
RAVINE FACING! PRIVATE LOCATION! WALKING DISTANCE TO THE RIVER! MASSIVE YARD! Nestled on a quiet tree lined street across from walking trails, River Drive Playground & the beautiful North Saskatchewan River, this charming bungalow sits on an impressive 50x190 lot. The bright open floor plan offers 2+1 bedrooms. The contemporary kitchen has patio doors leading to a large deck overlooking the massive park-like south facing backyard. Cozy living room features a traditional wood burning fireplace with stone surround. Finished basement with bedroom, bathroom, laundry, storage & recreation space. Recent updates include vinyl plank flooring, custom window coverings & fresh paint'25, furnace'13, water tank'15, shingles'16, washer/dryer'22 & A/C. Completing the property is a huge double garage with attached 16x20 workshop, 8x10 shed & RV parking. Minutes from the boat launch & campground. An exceptional opportunity in a sought after river valley location. This is a place you will be proud to call home! MOVE IN!
For sale
C$499,900
31 River Dr, Devon, AB T9G 1B6
3beds
1,051sqft
Single Family Residence
Built in 1954
9,486 Square Feet Lot
$-- Zestimate®
C$476/sqft
C$-- HOA
What's special
Ravine facingPrivate locationQuiet tree lined streetBright open floor planContemporary kitchenVinyl plank flooringCustom window coverings
- 15 days |
- 119 |
- 4 |
Zillow last checked:
Listing updated:
Listed by:
Felicia A Dean,
RE/MAX Excellence,
Jennifer A Osmond,
RE/MAX Excellence
Source: RAE,MLS®#: E4498302
Facts & features
Interior
Bedrooms & bathrooms
- Bedrooms: 3
- Bathrooms: 2
- Full bathrooms: 1
- 1/2 bathrooms: 1
Primary bedroom
- Level: Main
Heating
- Forced Air-1, Natural Gas
Cooling
- Air Conditioning-Central
Appliances
- Included: Dishwasher-Built-In, Dryer, Microwave Hood Fan, Refrigerator, Electric Stove, Washer
Features
- No Smoking Home, Workshop
- Flooring: Carpet, Vinyl Plank
- Windows: Window Coverings
- Basement: Full, Finished
- Fireplace features: Wood Burning
Interior area
- Total structure area: 1,051
- Total interior livable area: 1,051 sqft
Property
Parking
- Total spaces: 2
- Parking features: Double Garage Detached, Oversized, RV Access/Parking, Garage Control, Garage Opener
- Garage spaces: 2
Features
- Levels: 2
- Patio & porch: Deck, Front Porch
- Exterior features: Landscaped, Playground Nearby, Fire Pit
- Fencing: Fenced
- Has view: Yes
- View description: Ravine View
- Has water view: Yes
- Water view: Ravine View
Lot
- Size: 9,486 Square Feet
- Features: Landscaped, Picnic Area, Playground Nearby, Schools, Shopping Nearby
Details
- Additional structures: Storage Shed
Construction
Type & style
- Home type: SingleFamily
- Architectural style: Bungalow
- Property subtype: Single Family Residence
Materials
- Foundation: Concrete Perimeter
- Roof: Asphalt
Condition
- Year built: 1954
Utilities & green energy
- Electric: 220 Volt Wiring
Community & HOA
Community
- Features: Deck, Fire Pit, Front Porch, No Smoking Home, Workshop
Location
- Region: Devon
Financial & listing details
- Price per square foot: C$476/sqft
- Date on market: 7/10/2026
- Ownership: Private
Felicia A Dean
Felicia A Dean
By pressing Contact Agent, you agree that the real estate professional identified above may call/text you about your search, which may involve use of automated means and pre-recorded/artificial voices. You don't need to consent as a condition of buying any property, goods, or services. Message/data rates may apply. You also agree to our Terms of Use. Zillow does not endorse any real estate professionals. We may share information about your recent and future site activity with your agent to help them understand what you're looking for in a home.
Price history
Price history is unavailable.
Public tax history
Tax history is unavailable.
Climate risks
Neighborhood: T9G
Nearby schools
GreatSchools rating
No schools nearby
We couldn't find any schools near this home.
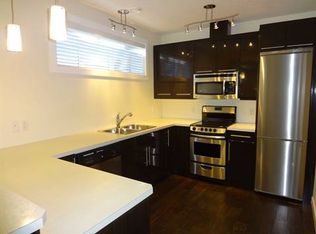
- C$--1 bd1 ba1k sqft74 Athabasca Ave, Devon, AB T9G1G7Off Market
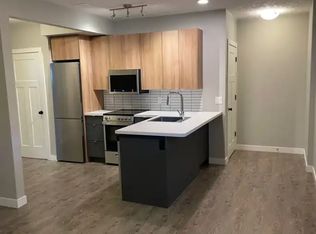
- C$--1 bd1 ba800 sqft22B Banff Ct E #22B, Devon, AB T9G1J7Off Market
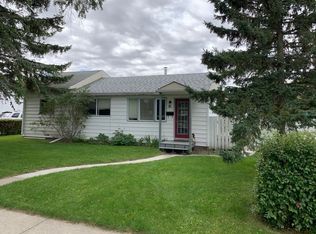
- C$--2 bd1 ba856 sqft16 Banff Ct E #1A, Devon, AB T9G1J7Off Market
- C$224,9003 bd2 ba1k sqft65 Michigan St #1, Devon, AB T9G1H7For Sale

- C$--3 bd2 ba1k sqft8 Erie St S, Devon, AB T9G1P6Off Market
- C$525,0004 bd3 ba1.3k sqft16 Simonette Cres, Devon, AB T9G1Y5For Sale
- C$279,9003 bd2 ba839 sqft64 Pipestone Cres, Devon, AB T9G1T7For Sale
- C$315,9003 bd1 ba1k sqft16 S Ram Cres, Devon, AB T9G1V4For Sale
Similar homes
- C$464,9003 bd2 ba1k sqft19039 47th Ave NW, Edmonton, AB T6M 2V6For Sale
 MLS ID #E4496912, Carolyn N Knispel, REMAX River City. RAE
 - C$509,9005 bd3 ba1.1k sqft18509 92a Ave NW, Edmonton, AB T5T 1P5For Sale
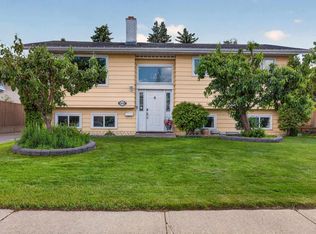 MLS ID #E4498022, James Tesoro, RE/MAX Excellence. RAE
 - C$458,9004 bd3 ba1.5k sqft18416 90th Ave NW, Edmonton, AB T5T 1N7For Sale
 MLS ID #E4500528, Jill Micklich, Rimrock Real Estate. RAE
 - C$498,8004 bd3 ba1.2k sqft18627 62a Ave NW, Edmonton, AB T5T 2T4For Sale
 MLS ID #E4489440, Mani Bagga, Royal Lepage Magna. RAE
 - C$511,7865 bd3 ba1.3k sqft2437 89th St NW, Edmonton, AB T6K 2Y8For SaleMLS ID #E4498655, . Palwinder Singh, Venus Realty. RAE
- C$515,0004 bd2 ba1k sqft18648 57th Ave NW, Edmonton, AB T6M 2A5For SaleMLS ID #E4488869, Mike Brown, Royal LePage Noralta Real Estate. RAE
- C$494,5005 bd3 ba1.1k sqft17 5th Ave, Spruce Grove, AB T7X 2C5For SaleMLS ID #E4495714, Viktoriya V Finkbeiner, Century 21 Leading. RAE
- C$450,0003 bd2 ba1.1k sqft3607 42nd St, Leduc, AB T9E 6A5For SaleMLS ID #E4498104, Che Taylor, MaxWell Challenge Realty. RAE
- C$479,9004 bd3 ba1.1k sqft4702 50th Ave, Beaumont, AB T4X 1H5For SaleMLS ID #E4492198, Ryan P Dutka, REMAX River City. RAE
- C$489,0005 bd3 ba1.2k sqft5418 17a Ave NW, Edmonton, AB T6L 1L2For SaleMLS ID #E4497736, Umang Thakkar, MaxWell Polaris. RAE
- C$549,9003 bd3 ba1.2k sqft16024 78th Ave NW, Edmonton, AB T5R 3E4For SaleMLS ID #E4496060, Julian P Szklarz, Coldwell Banker Mountain Central. RAE
- C$465,0004 bd3 ba1.1k sqft4009 37th Ave NW, Leduc, AB T9E 6E1For SaleMLS ID #E4498326, Shelby Chambers, RE/MAX PREFERRED CHOICE. RAE
- C$469,9004 bd4 ba1.2k sqft9256 75th St NW, Edmonton, AB T6C 2H4For SaleMLS ID #E4497957, Deepak Chopra, E4 Realty. RAE
- C$485,0004 bd4 ba1.1k sqft9813 152nd St NW, Edmonton, AB T5P 1X2For SaleMLS ID #E4492835, Eric S Beaverford, MaxWell Polaris. RAE
- C$524,0004 bd2 ba1k sqft7803 73rd St NW, Edmonton, AB T6B 1Z5For SaleMLS ID #E4497019, Taylor Mahl, Real Broker. RAE
- C$460,0003 bd2 ba1k sqft22 Landsdowne Dr, Spruce Grove, AB T7X 3Y4For SaleMLS ID #E4497004, Lindsay Welch, RE/MAX Excellence. RAE
- C$529,0004 bd3 ba1.5k sqft7819 22nd Ave NW, Edmonton, AB T6K 2M6For SaleMLS ID #E4497703, Shammi Dhaliwal, Century 21 All Stars Realty Ltd. RAE
- C$499,9004 bd2 ba1k sqft9747 66th Ave NW, Edmonton, AB T6E 0M4For SaleMLS ID #E4490847, Dave O Schroder, MaxWell Polaris. RAE
- C$549,5004 bd3 ba1.4k sqft5609 58th St, Beaumont, AB T4X 1A9For SaleMLS ID #E4497509, Rhonda L Rattray, RE/MAX Real Estate. RAE
- C$354,9003 bd2 ba1.1k sqft18407 95a Ave NW, Edmonton, AB T5T 3V7For SaleMLS ID #E4500107, Alexander Ibasco, Rite Realty. RAE
