BEAUTIFUL Beaumont Bungalow. GREAT curb appeal w/ vinyl windows, siding & contrasting roofing. The FULLY FENCED yard is vast w/a FIREPIT area, DOUBLE HEATED GARAGE & GAZEBO on a wooden DECK to enjoy the outdoors; fencing extends to the side yard as well. Inside is INVITING w/ WIDE PLANK lvp flooring, a MODERN palette, & pot lighting to make it pop! The kitchen is exquisite w/ SHAKER CABINETS w/soft close features, wrap around & extended QUARTZ counters, STAINLESS appliances & an integrated dining room. 3 bedrooms are family friendly & include a Primary w/a FEATURE WALL, upgraded 2 piece ensuite & RARE walk-in closet w/custom built-in storage. A 4 piece beach house styled bathroom services guests & kids. Basement has a LARGE rec room, perfect for MOVIE NIGHTS; adjacent are 2 more bedrooms & a 3 piece bath along with 2 STORAGE rooms, one is a COLD ROOM, plus a LAUNDRY area w/ UPGRADED furnace, H2O tank & near new, chilly A/C! Top of the class for the vintage, see it you'll LOVE this place!
For sale
C$479,900
4702 50th Ave, Beaumont, AB T4X 1H5
4beds
1,137sqft
Single Family Residence
Built in 1976
6,999 Square Feet Lot
$-- Zestimate®
C$422/sqft
C$-- HOA
What's special
Great curb appealVinyl windowsContrasting roofingFully fenced yardFirepit areaDouble heated garageWide plank lvp flooring
- 40 days |
- 28 |
- 2 |
Zillow last checked:
Listing updated:
Listed by:
Ryan P Dutka,
REMAX River City
Source: RAE,MLS®#: E4492198
Facts & features
Interior
Bedrooms & bathrooms
- Bedrooms: 4
- Bathrooms: 3
- Full bathrooms: 2
- 1/2 bathrooms: 1
Primary bedroom
- Level: Main
Heating
- Forced Air-1, Natural Gas
Appliances
- Included: Dishwasher-Built-In, Dryer, Microwave Hood Fan, Refrigerator, Electric Stove, Washer, Gas Water Heater
Features
- Flooring: Linoleum, Vinyl Plank
- Windows: Window Coverings, Vinyl Windows
- Basement: Full, Finished
Interior area
- Total structure area: 1,137
- Total interior livable area: 1,137 sqft
Video & virtual tour
Property
Parking
- Total spaces: 4
- Parking features: Double Garage Detached, Garage Control, Garage Opener
- Garage spaces: 2
Features
- Levels: 2
- Exterior features: Fire Pit
Lot
- Size: 6,999 Square Feet
- Features: Corner Lot, Flat Site, Level, Schools, Shopping Nearby
- Topography: Level
Construction
Type & style
- Home type: SingleFamily
- Architectural style: Bungalow
- Property subtype: Single Family Residence
Materials
- Foundation: Concrete Perimeter
- Roof: Asphalt
Condition
- Year built: 1976
Community & HOA
Community
- Features: Fire Pit, Hot Water Natural Gas
Location
- Region: Beaumont
Financial & listing details
- Price per square foot: C$422/sqft
- Date on market: 6/5/2026
- Ownership: Private
Ryan P Dutka
Ryan P Dutka
By pressing Contact Agent, you agree that the real estate professional identified above may call/text you about your search, which may involve use of automated means and pre-recorded/artificial voices. You don't need to consent as a condition of buying any property, goods, or services. Message/data rates may apply. You also agree to our Terms of Use. Zillow does not endorse any real estate professionals. We may share information about your recent and future site activity with your agent to help them understand what you're looking for in a home.
Price history
Price history is unavailable.
Public tax history
Tax history is unavailable.
Climate risks
Neighborhood: T4X
Nearby schools
GreatSchools rating
No schools nearby
We couldn't find any schools near this home.
- C$619,9003 bd3 ba2.5k sqft7015 50a Ave, Beaumont, AB T4X1B8For Sale
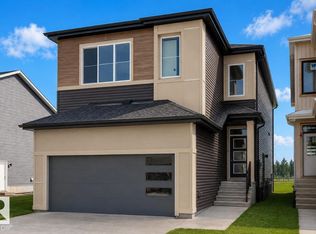
- C$649,9003 bd3 ba2k sqft4506 49th Ave, Beaumont, AB T4X2B2For Sale

- C$299,0007,899.949 Square Feet4511 49th Ave, Beaumont, AB T4X2B2Lot/Land
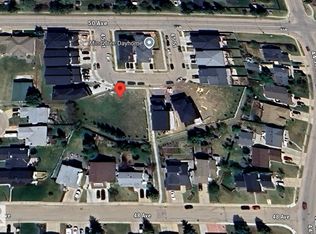
- C$315,0008,614.995 Square Feet4501 49th Ave, Beaumont, AB T4X2B2Lot/Land

- C$--2 bd2 ba-- sqft5000 49th St, Beaumont, AB T4X1J9Off Market
- C$--1 bd1 ba478 sqft5005 50th St #203, Beaumont, AB T4X1J9Off Market
- C$399,9005 bd3 ba1.2k sqft4902 52nd Ave, Beaumont, AB T4X1H6For Sale
- C$469,9004 bd2 ba1.4k sqft4707 44th St, Beaumont, AB T4X1H3For Sale
Similar homes
- C$469,9004 bd2 ba1.4k sqft4707 44th St, Beaumont, AB T4X 1H3For Sale
 MLS ID #E4498178, Kevin B Doyle, RE/MAX Elite. RAE
 - C$375,0004 bd2 ba951 sqft5507 51st Ave, Beaumont, AB T4X 1E2For Sale
 MLS ID #E4494421, Christie L Bergman, MaxWell Progressive. RAE
 - C$405,0003 bd2 ba1k sqft5220 57th St, Beaumont, AB T4X 1B3For Sale
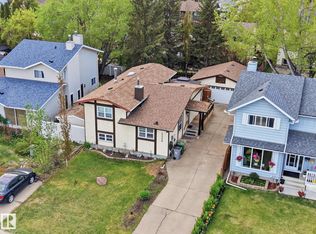 MLS ID #E4489863, Ken Kunkel, Park Realty. RAE
 - C$469,9003 bd3 ba1k sqft1316 35th St NW, Edmonton, AB T6L 3E8For Sale
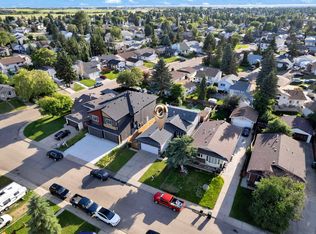 MLS ID #E4498182, Gurdeep Sohi, MaxWell Polaris. RAE
 - C$489,0005 bd3 ba1.2k sqft5418 17a Ave NW, Edmonton, AB T6L 1L2For SaleMLS ID #E4497736, Umang Thakkar, MaxWell Polaris. RAE
- C$511,7865 bd3 ba1.3k sqft2437 89th St NW, Edmonton, AB T6K 2Y8For SaleMLS ID #E4498655, . Palwinder Singh, Venus Realty. RAE
- C$465,0004 bd3 ba1.1k sqft4009 37th Ave NW, Leduc, AB T9E 6E1For SaleMLS ID #E4498326, Shelby Chambers, RE/MAX PREFERRED CHOICE. RAE
- C$449,0004 bd3 ba1.4k sqft3332 43rd St NW, Edmonton, AB T6L 6A4For SaleMLS ID #E4496668, Muhammad Waseem, MaxWell Polaris. RAE
- C$489,0005 bd3 ba1.2k sqft2416 35th St NW, Edmonton, AB T6L 4M3For SaleMLS ID #E4488958, Jarnail Bhatti, MaxWell Polaris. RAE
- C$489,9004 bd3 ba1.3k sqft7824 14th Ave SW, Edmonton, AB T6X 1H3For SaleMLS ID #E4495536, Marianna N Nikolaev, MaxWell Progressive. RAE
- C$399,9003 bd3 ba1.3k sqft5813 63rd St, Beaumont, AB T4X 0X2For SaleMLS ID #E4491731, Bronte Mantel, Century 21 Quantum Realty. RAE
- C$479,0003 bd3 ba1.6k sqft2327 37b Ave NW, Edmonton, AB T6T 1N8For SaleMLS ID #E4497870, Olivia Huber, Exp Realty. RAE
- C$477,0004 bd4 ba1.5k sqft2007 72nd St SW, Edmonton, AB T6X 0L5For SaleMLS ID #E4490760, Kimberley Gonzalez-Potter, Royal Lepage Summit Realty. RAE
- C$529,0004 bd3 ba1.5k sqft7819 22nd Ave NW, Edmonton, AB T6K 2M6For SaleMLS ID #E4497703, Shammi Dhaliwal, Century 21 All Stars Realty Ltd. RAE
- C$480,0004 bd2 ba1.1k sqft9835 74th St, Edmonton, AB T6A 2X6For SaleMLS ID #E4494585, Amanda Annetts, The Good Real Estate Company. RAE
- C$439,9003 bd3 ba1.1k sqft5421 22nd Ave NW, Edmonton, AB T6L 4V1For SaleMLS ID #E4496129, Domenico Russomanno, Lux Real Estate Inc. RAE
- C$449,9004 bd3 ba1.2k sqft220 85th St SW, Edmonton, AB T6X 1H5For SaleMLS ID #E4493731, Jogy Mathew, MaxWell Devonshire Realty. RAE
- C$425,0004 bd3 ba1.2k sqft8807 24th Ave NW, Edmonton, AB T6K 2W3For SaleMLS ID #E4492762, Brett Loree, Century 21 Masters. RAE
- C$529,8004 bd2 ba1k sqft7803 73rd St NW, Edmonton, AB T6B 1Z5For SaleMLS ID #E4497019, Taylor Mahl, Real Broker. RAE
- C$524,9004 bd3 ba1.3k sqft11431 144th Ave NW, Edmonton, AB T5X 1L7For SaleMLS ID #E4498432, Lacey J Hewitt, Royal Lepage Arteam Realty. RAE
