Welcome to this beautifully updated 4 level split located on a quiet family friendly street in Beaumont, just steps from a park! Offering 4 bedrooms and 2 full bathrooms, this home provides a functional layout with plenty of room for growing families. The bright open main level features a stunning renovated kitchen with modern white cabinetry, stainless steel appliances, ample storage, and space to gather with family and friends. Upstairs you'll find spacious bedrooms and an updated bathroom, while the lower levels offers a renovtedbath 2 bedrooms,laundry the 4th level is unfinished ready for a home office, gym, or playroom. Outside, enjoy the huge fully fenced yard with mature trees, garden space, large deck, firepit area, and plenty of room for kids and pets to play. Convenient side driveway access provides ample parking. A fantastic opportunity to own a move in ready family home in a great Beaumont location close to parks, schools, and amenities.
For sale
C$375,000
5507 51st Ave, Beaumont, AB T4X 1E2
4beds
951sqft
Single Family Residence
Built in 1980
4,778 Square Feet Lot
$-- Zestimate®
C$394/sqft
C$-- HOA
What's special
Bright open main levelStunning renovated kitchenModern white cabinetryStainless steel appliancesAmple storageSpacious bedroomsUpdated bathroom
- 29 days |
- 65 |
- 3 |
Zillow last checked:
Listing updated:
Listed by:
Christie L Bergman,
MaxWell Progressive
Source: RAE,MLS®#: E4494421
Facts & features
Interior
Bedrooms & bathrooms
- Bedrooms: 4
- Bathrooms: 2
- Full bathrooms: 2
Primary bedroom
- Level: Upper
Heating
- Forced Air-1, Natural Gas
Appliances
- Included: Dishwasher-Built-In, Dryer, Refrigerator, Electric Stove, Washer
Features
- Flooring: Laminate Flooring
- Basement: Full, Partially Finished
Interior area
- Total structure area: 951
- Total interior livable area: 951.97 sqft
Property
Parking
- Parking features: Front Drive Access
- Has uncovered spaces: Yes
Features
- Levels: 4 Level Split,3
- Exterior features: Landscaped
- Fencing: Fenced
Lot
- Size: 4,778 Square Feet
- Features: Landscaped
Construction
Type & style
- Home type: SingleFamily
- Property subtype: Single Family Residence
Materials
- Foundation: Concrete Perimeter
- Roof: Asphalt
Condition
- Year built: 1980
Community & HOA
Community
- Features: See Remarks
Location
- Region: Beaumont
Financial & listing details
- Price per square foot: C$394/sqft
- Date on market: 6/18/2026
- Ownership: Private
Christie L Bergman
Christie L Bergman
By pressing Contact Agent, you agree that the real estate professional identified above may call/text you about your search, which may involve use of automated means and pre-recorded/artificial voices. You don't need to consent as a condition of buying any property, goods, or services. Message/data rates may apply. You also agree to our Terms of Use. Zillow does not endorse any real estate professionals. We may share information about your recent and future site activity with your agent to help them understand what you're looking for in a home.
Price history
Price history is unavailable.
Public tax history
Tax history is unavailable.
Climate risks
Neighborhood: T4X
Nearby schools
GreatSchools rating
No schools nearby
We couldn't find any schools near this home.
- C$--2 bd2 ba870 sqft5100 50th Ave #1478744, Beaumont, AB T4X1E3Off Market

- C$--3 bd2 ba1.1k sqft5100 50th Ave #1478776, Beaumont, AB T4X1E3Off Market
- C$1,7002 bd2 ba880 sqft5100 50th Ave #1478719, Beaumont, AB T4X1E3For Rent
- C$--2 bd2 ba860 sqft5100 50th Ave #1478729, Beaumont, AB T4X1E3Off Market
- C$1,4501 bd1 ba647 sqft5100 50th Ave #1478725, Beaumont, AB T4X1E3For Rent
- C$--2 bd2 ba887 sqft5100 50th Ave #1478720, Beaumont, AB T4X1E3Off Market
- C$--2 bd2 ba860 sqft5100 50th Ave #1478745, Beaumont, AB T4X1E3Off Market
- C$--3 bd2 ba1.1k sqft5100 50th Ave #1478801, Beaumont, AB T4X1E3Off Market
Similar homes
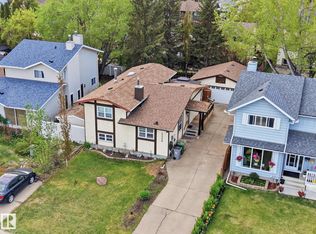
- C$405,0003 bd2 ba1k sqft5220 57th St, Beaumont, AB T4X 1B3For Sale
 MLS ID #E4489863, Ken Kunkel, Park Realty. RAE
 - C$479,9004 bd3 ba1.1k sqft4702 50th Ave, Beaumont, AB T4X 1H5For Sale
 MLS ID #E4492198, Ryan P Dutka, REMAX River City. RAE
 - C$399,9003 bd3 ba1.3k sqft5813 63rd St, Beaumont, AB T4X 0X2For Sale
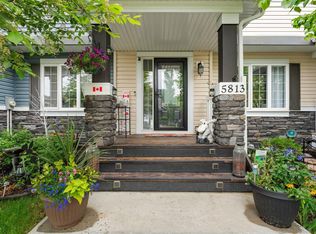 MLS ID #E4491731, Bronte Mantel, Century 21 Quantum Realty. RAE
 - C$539,0004 bd3 ba1.2k sqft5612 55th St, Beaumont, AB T4X 1L7For Sale
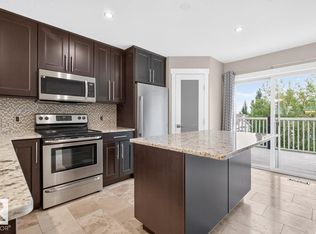 MLS ID #E4498350, Sarah J Leib, REMAX River City. RAE
 - C$375,0003 bd2 ba1.1k sqft5510 92c Ave NW, Edmonton, AB T6B 2K6For SaleMLS ID #E4497629, Nicky A Kaufman, Liv Real Estate. RAE
- C$374,9004 bd3 ba1.2k sqft13050 32a St NW, Edmonton, AB T5A 3E5For SaleMLS ID #E4497779, Vincenzo C Fiacco, RE/MAX Excellence. RAE
- C$425,0004 bd3 ba1.2k sqft8807 24th Ave NW, Edmonton, AB T6K 2W3For SaleMLS ID #E4492762, Brett Loree, Century 21 Masters. RAE
- C$449,0004 bd3 ba1.4k sqft3332 43rd St NW, Edmonton, AB T6L 6A4For SaleMLS ID #E4496668, Muhammad Waseem, MaxWell Polaris. RAE
- C$370,0004 bd2 ba1k sqft13411 105th St NW, Edmonton, AB T5E 4S7For SaleMLS ID #E4494764, Ryan P Dutka, REMAX River City. RAE
- C$412,0003 bd2 ba1.3k sqft718 88a St SW, Edmonton, AB T6X 1C4For SaleMLS ID #E4496873, Charity L Sagert, Century 21 Masters. RAE
- C$399,0002 bd3 ba1.2k sqft385 Orchards Blvd SW, Edmonton, AB T6X 2E1For SaleMLS ID #E4489012, Clara Olafson, REMAX River City. RAE
- C$425,0004 bd3 ba1k sqft57 Nootka Rd, Leduc, AB T9E 4J8For SaleMLS ID #E4497051, Che Taylor, MaxWell Challenge Realty. RAE
- C$367,9004 bd2 ba1k sqft13427 114th St NW, Edmonton, AB T5E 5E5For SaleMLS ID #E4493698, Shane A Matwie, Century 21 Masters. RAE
- C$398,0004 bd3 ba1.1k sqft14820 75a St NW, Edmonton, AB T5C 1A5For SaleMLS ID #E4495571, David Pipella, Century 21 Masters. RAE
- C$409,0004 bd2 ba1.1k sqft7512 152a Ave NW, Edmonton, AB T5C 2Z7For SaleMLS ID #E4496268, Wendy L Theberge, RE/MAX Elite. RAE
- C$299,9004 bd2 ba1k sqftCedar Village (Michaels Pa), Edmonton, AB T6K 1V1For SaleMLS ID #E4498527, Christopher R Mooney, Century 21 All Stars Realty Ltd. RAE
- C$395,0005 bd2 ba1k sqft12238 48th St NW, Edmonton, AB T5W 2Z4For SaleMLS ID #E4497207, Vincenzo C Fiacco, RE/MAX Excellence. RAE
- C$425,0003 bd2 ba871 sqft2448 89th St NW, Edmonton, AB T6K 2Z2For SaleMLS ID #E4489407, Thomas G Harrington, Black Sheep Realty. RAE
- C$399,9004 bd3 ba1.1k sqft14239 53rd St NW, Edmonton, AB T5A 1L6For SaleMLS ID #E4493036, Zach Kohn, MaxWell Progressive. RAE
- C$489,0005 bd3 ba1.2k sqft5418 17a Ave NW, Edmonton, AB T6L 1L2For SaleMLS ID #E4497736, Umang Thakkar, MaxWell Polaris. RAE
