
BRILLANT BEAUMONT! This spacious WALK-OUT BI-LEVEL features 4 Bedroom, 3 Baths & is CARPET-FREE (Travertine Tile!). Kitchen comes complete w/ Island, corner PANTRY, SS Appliances & GRANITE COUNTERTOPS. Relax in the large Primary Bedroom which includes a walk-in closet & a generous sized 3PC ENSUITE w/ Walk-In Shower. Ample storage found in the lower level. Bonus features: UPPER FLOOR LAUNDRY, CENTRAL AIR, GAS FIREPLACE & CENTRAL VAC. The residence is BRIGHT & SUNNY. Enjoy the WEST FACING BACKYARD which is fully fenced w/ garden boxes, patio, deck & shed. DOUBLE ATTACHED GARAGE: 17'7" x 18'11"; 327 sq ft. Updates: FRESHLY PAINTED & NEWER SHINGLES. Ideally located close to schools, the rec centre, parks, shopping, groceries & restaurants. 15 Minute drive to the Airport or to the Henday & 30 Minutes to Downtown Edmonton.
For sale
C$539,000
5612 55th St, Beaumont, AB T4X 1L7
4beds
1,219sqft
Single Family Residence
Built in 1996
6,032 Square Feet Lot
$-- Zestimate®
C$442/sqft
C$-- HOA
What's special
Spacious walk-out bi-levelCorner pantrySs appliancesGranite countertopsLarge primary bedroomWalk-in closetUpper floor laundry
- 4 hours |
- 0 |
- 0 |
Zillow last checked:
Listing updated:
Listed by:
Sarah J Leib,
REMAX River City
Source: RAE,MLS®#: E4498350
Facts & features
Interior
Bedrooms & bathrooms
- Bedrooms: 4
- Bathrooms: 3
- Full bathrooms: 3
Primary bedroom
- Level: Upper
Family room
- Level: Lower
Heating
- Forced Air-1, Natural Gas
Cooling
- Air Conditioner, Air Conditioning-Central
Appliances
- Included: Dishwasher-Built-In, Dryer, Microwave Hood Fan, Refrigerator, Electric Stove, Washer
Features
- Vacuum System Attachments, Vacuum Systems
- Flooring: Laminate Flooring, Non-Ceramic Tile
- Windows: Window Coverings
- Basement: Full, Finished, Walkout Basement, Walkout Basement
- Fireplace features: Gas
Interior area
- Total structure area: 1,219
- Total interior livable area: 1,219 sqft
Video & virtual tour
Property
Parking
- Total spaces: 2
- Parking features: Double Garage Attached
- Attached garage spaces: 2
Features
- Levels: Bi-Level,3
- Patio & porch: Deck
- Exterior features: Playground Nearby
- Fencing: Fenced
Lot
- Size: 6,032 Square Feet
- Features: Airport Nearby, Park/Reserve, Playground Nearby, Schools, Shopping Nearby
Details
- Additional structures: Storage Shed
Construction
Type & style
- Home type: SingleFamily
- Property subtype: Single Family Residence
Materials
- Foundation: Concrete Perimeter
- Roof: Asphalt
Condition
- Year built: 1996
Community & HOA
Community
- Features: Deck, Walkout Basement
Location
- Region: Beaumont
Financial & listing details
- Price per square foot: C$442/sqft
- Date on market: 7/11/2026
- Ownership: Private
Sarah J Leib
Sarah J Leib
By pressing Contact Agent, you agree that the real estate professional identified above may call/text you about your search, which may involve use of automated means and pre-recorded/artificial voices. You don't need to consent as a condition of buying any property, goods, or services. Message/data rates may apply. You also agree to our Terms of Use. Zillow does not endorse any real estate professionals. We may share information about your recent and future site activity with your agent to help them understand what you're looking for in a home.
Price history
Price history is unavailable.
Public tax history
Tax history is unavailable.
Climate risks
Neighborhood: T4X
Nearby schools
GreatSchools rating
No schools nearby
We couldn't find any schools near this home.
- C$575,9003 bd3 ba2.3k sqft59 Rue Monette, Beaumont, AB T4X1T2For Sale

- C$574,9002 bd3 ba1.4k sqft5409 56th St, Beaumont, AB T4X1A5For Sale

- C$585,9004 bd3 ba2.1k sqft5610 57th Ave, Beaumont, AB T4X1A8For Sale

- C$395,0003 bd4 ba1.7k sqft89 Rue Monette #112, Beaumont, AB T4X1T7For Sale

- C$549,5004 bd3 ba1.4k sqft5609 58th St, Beaumont, AB T4X1A9For Sale
- C$449,9004 bd2 ba1.2k sqft5240 56a St, Beaumont, AB T4X1B4For Sale
- C$405,0003 bd2 ba1k sqft5220 57th St, Beaumont, AB T4X1B3For Sale
- C$549,9003 bd3 ba1.7k sqft88 Bonin Cres, Beaumont, AB T4X1N7For Sale
Similar homes
- C$549,5004 bd3 ba1.4k sqft5609 58th St, Beaumont, AB T4X 1A9For Sale
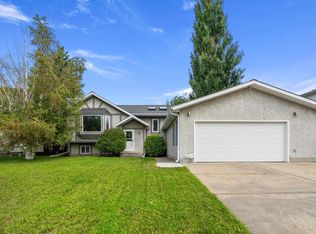 MLS ID #E4497509, Rhonda L Rattray, RE/MAX Real Estate. RAE
 - C$534,9004 bd4 ba1.6k sqft4810 42nd St, Beaumont, AB T4X 1H2For Sale
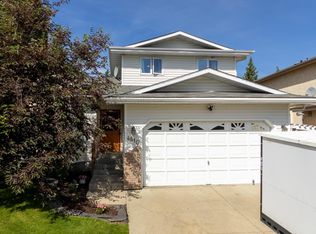 MLS ID #E4498246, Tanya Durrant, Schmidt Realty Group Inc. RAE
 - C$469,9004 bd2 ba1.4k sqft4707 44th St, Beaumont, AB T4X 1H3For Sale
 MLS ID #E4498178, Kevin B Doyle, RE/MAX Elite. RAE
 - C$600,0004 bd3 ba1.1k sqft4118 46th St, Beaumont, AB T4X 1G1For Sale
 MLS ID #E4497514, Erin Holowach, ComFree. RAE
 - C$549,9003 bd3 ba1.7k sqft88 Bonin Cres, Beaumont, AB T4X 1N7For SaleMLS ID #E4486085, Sukh Sidhu, Royal Lepage Arteam Realty. RAE
- C$574,9002 bd3 ba1.4k sqft5409 56th St, Beaumont, AB T4X 1A5For SaleMLS ID #E4496610, Jacquie C Smith, 2% Realty Pro. RAE
- C$530,0003 bd3 ba1.6k sqft5809 65th St, Beaumont, AB T4X 2A4For SaleMLS ID #E4497690, Pushpinder Brar, MaxWell Polaris. RAE
- C$449,9004 bd2 ba1.2k sqft5240 56a St, Beaumont, AB T4X 1B4For SaleMLS ID #E4494565, Marlise Alves, Real Broker. RAE
- C$479,9004 bd3 ba1.1k sqft4702 50th Ave, Beaumont, AB T4X 1H5For SaleMLS ID #E4492198, Ryan P Dutka, REMAX River City. RAE
- C$584,9005 bd3 ba1.4k sqft5701 Rue Eaglemont, Beaumont, AB T4X 0G9For SaleMLS ID #E4484654, Rahul N Khatri, Ohmer Realty. RAE
- C$539,9004 bd4 ba1.6k sqft4419 38a St, Beaumont, AB T4X 2B8For SaleMLS ID #E4490247, Sharon M Josey, REMAX River City. RAE
- C$569,9003 bd3 ba1.4k sqft3211 47th St, Beaumont, AB T4X 0B7For SaleMLS ID #E4491799, Jason R Rustand, RE/MAX Real Estate. RAE
- C$519,9003 bd3 ba1.6k sqft91 Dansereau Way, Beaumont, AB T4X 3E2For SaleMLS ID #E4498339, Kawaldeep Gill, MaxWell Polaris. RAE
- C$384,9003 bd4 ba1.3k sqft5828 65th St, Beaumont, AB T4X 2A5For SaleMLS ID #E4497907, Karen Duggan, Royal LePage Premier Real Estate. RAE
- C$399,9005 bd3 ba1.2k sqft4902 52nd Ave, Beaumont, AB T4X 1H6For SaleMLS ID #E4492967, Michael T Andrew, MaxWell Progressive. RAE
- C$638,0004 bd3 ba1.7k sqft4115 58th St, Beaumont, AB T4X 1R7For SaleMLS ID #E4490205, Ken J Healey, RE/MAX Elite. RAE
- C$405,0003 bd2 ba1k sqft5220 57th St, Beaumont, AB T4X 1B3For SaleMLS ID #E4489863, Ken Kunkel, Park Realty. RAE
- C$669,9006 bd3 ba1.6k sqft29 Rue Bouchard, Beaumont, AB T4XFor SaleMLS ID #E4496124, David C St. Jean, Exp Realty. RAE
- C$375,0004 bd2 ba951 sqft5507 51st Ave, Beaumont, AB T4X 1E2For SaleMLS ID #E4494421, Christie L Bergman, MaxWell Progressive. RAE
- C$659,9004 bd3 ba1.5k sqft4113 59th St, Beaumont, AB T4X 1P4For SaleMLS ID #E4491401, Harpreet Virk, Exp Realty. RAE
- Alberta
- Division No. 11
- Beaumont
- T4X 1L7
- 5612 55th St
Nearby cities
Other Beaumont Topics
