
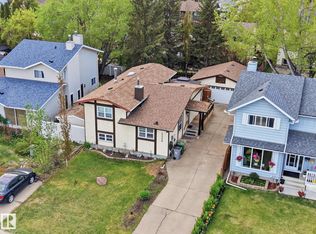
BUNGALOW with LOFT! No detail was overlooked in the design and modern renovation of this home, WOW factor the minute you enter, the kitchen is an entertainers dream with huge island, loads of cabinets, top of the line stainless appliances and QUARTZ counters, open to dining room accented by wood burning fireplace and new French doors to the stunning backyard, main level offers 2 bedrooms, primary with new 3 piece bath, 2nd bedroom is a good size with access to full updated 4 piece bath, living room surrounded by windows, stunning spiral staircase to the loft (perfect for home office!) lower level offers industrial style finishing creating high ceilings and open spaces, 2 rooms (used as bedrooms, not egress windows), rec room and beautiful 3 piece bathroom. Updates include complete new kitchen, new bathrooms, new flooring, paint, lighting, doors, casings, baseboards. Why settle for average? Amazing safe, walkable location in the heart of Beaumont.
For sale
C$574,900
5409 56th St, Beaumont, AB T4X 1A5
2beds
1,451sqft
Single Family Residence
Built in 1981
-- sqft lot
$-- Zestimate®
C$396/sqft
C$-- HOA
What's special
Bungalow with loftHuge islandLoads of cabinetsQuartz countersOpen to dining roomWood burning fireplaceRec room
- 6 days |
- 20 |
- 1 |
Zillow last checked:
Listing updated:
Listed by:
Jacquie C Smith,
2% Realty Pro
Source: RAE,MLS®#: E4496610
Facts & features
Interior
Bedrooms & bathrooms
- Bedrooms: 2
- Bathrooms: 3
- Full bathrooms: 3
Primary bedroom
- Level: Main
Family room
- Level: Lower
Heating
- Forced Air-1, Natural Gas
Appliances
- Included: Dishwasher-Built-In, Dryer, Microwave, Refrigerator, Electric Stove, Washer
Features
- No Animal Home, No Smoking Home
- Flooring: Vinyl Plank
- Basement: Full, Finished
- Fireplace features: Wood Burning
Interior area
- Total structure area: 1,451
- Total interior livable area: 1,451 sqft
Video & virtual tour
Property
Parking
- Total spaces: 2
- Parking features: Double Garage Attached
- Attached garage spaces: 2
Features
- Levels: 2
- Exterior features: Landscaped, Playground Nearby
- Fencing: Fenced
Lot
- Features: Landscaped, Playground Nearby, Schools, Shopping Nearby
Construction
Type & style
- Home type: SingleFamily
- Architectural style: Bungalow
- Property subtype: Single Family Residence
Materials
- Foundation: Concrete Perimeter
- Roof: Asphalt
Condition
- Year built: 1981
Community & HOA
Community
- Features: No Animal Home, No Smoking Home
Location
- Region: Beaumont
Financial & listing details
- Price per square foot: C$396/sqft
- Date on market: 7/2/2026
- Ownership: Private
Jacquie C Smith
Jacquie C Smith
By pressing Contact Agent, you agree that the real estate professional identified above may call/text you about your search, which may involve use of automated means and pre-recorded/artificial voices. You don't need to consent as a condition of buying any property, goods, or services. Message/data rates may apply. You also agree to our Terms of Use. Zillow does not endorse any real estate professionals. We may share information about your recent and future site activity with your agent to help them understand what you're looking for in a home.
Price history
Price history is unavailable.
Public tax history
Tax history is unavailable.
Climate risks
Neighborhood: T4X
Nearby schools
GreatSchools rating
No schools nearby
We couldn't find any schools near this home.




- Alberta
- Division No. 11
- Beaumont
- T4X 1A5
- 5409 56th St
Nearby cities
Other Beaumont Topics
