Situated on a quiet cul-de-sac steps from Four Seasons Park & high school, this modernized Beaumont bungalow delivers thoughtful layout & classic charm. A private front porch invites you into an sunlit living space featuring soaring vaulted ceilings, hardwood floors, & an electric fireplace accent. The beautifully redone white kitchen shines with gleaming tile floors, chic black accents, black stainless steel appliances, a built-in coffee bar, large island, & eye-catching backsplash. Three main-floor bedrooms include a primary suite with a walk-in closet & a refreshed 5-piece ensuite with a soaker tub & separate shower. Downstairs, the fully finished basement offers two additional bedrooms, a 3-piece bath, a vast rec room with a gas fireplace, & a stylish laundry room packed with storage. Enjoy summer on the private back deck with a gazebo, air conditioning indoors, & a heated triple attached garage with painted floors & rear yard access. Perfect for every stage of life!
For sale
C$679,900
4012 53rd St, Beaumont, AB T4X 1N4
5beds
1,382sqft
Single Family Residence
Built in 1997
5,700 Square Feet Lot
$-- Zestimate®
C$492/sqft
C$-- HOA
What's special
Quiet cul-de-sacPrivate front porchSunlit living spaceSoaring vaulted ceilingsHardwood floorsElectric fireplace accentBeautifully redone white kitchen
- 31 days
- 16
- 2
Zillow last checked:
Listing updated:
Listed by:
Lori K Duggan,
Royal LePage Premier Real Estate,
Karen Duggan,
Royal LePage Premier Real Estate
Source: RAE,MLS®#: E4508435
Facts & features
Interior
Bedrooms & bathrooms
- Bedrooms: 5
- Bathrooms: 3
- Full bathrooms: 3
Primary bedroom
- Level: Main
Family room
- Level: Basement
- Area: 512.08
- Dimensions: 29.6 x 17.3
Heating
- Forced Air-1, Natural Gas
Cooling
- Air Conditioner, Air Conditioning-Central
Appliances
- Included: Dishwasher-Built-In, Dryer, Microwave Hood Fan, Refrigerator, Electric Stove, Washer
Features
- Closet Organizers, Vaulted Ceiling(s)
- Flooring: Carpet, Hardwood, Non-Ceramic Tile
- Windows: Window Coverings
- Basement: Full, Finished
- Fireplace features: Electric, Gas
Interior area
- Total structure area: 1,382
- Total interior livable area: 1,382 sqft
Video & virtual tour
Property
Parking
- Total spaces: 6
- Parking features: Triple Garage Attached, Garage Control, Garage Opener
- Attached garage spaces: 3
Features
- Levels: 2
- Patio & porch: Deck
- Exterior features: Landscaped
- Fencing: Fenced
Lot
- Size: 5,700 Square Feet
- Features: Airport Nearby, Cul-De-Sac, Flat Site, Landscaped, Schools
Construction
Type & style
- Home type: SingleFamily
- Architectural style: Bungalow
- Property subtype: Single Family Residence
Materials
- Foundation: Concrete Perimeter
- Roof: Asphalt
Condition
- Year built: 1997
Community & HOA
Community
- Features: Closet Organizers, Deck, Vaulted Ceiling
- Security: Smoke Detector(s), Detectors Smoke
Location
- Region: Beaumont
Financial & listing details
- Price per square foot: C$492/sqft
- Date on market: 9/12/2026
- Ownership: Dower
Price history
Price history is unavailable.
Public tax history
Tax history is unavailable.
Climate risks
Neighborhood: T4X
Nearby schools
GreatSchools rating
No schools nearby
We couldn't find any schools near this home.


Similar homes
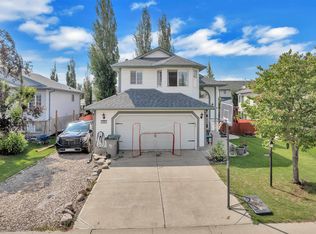
- C$759,9005 bd3 ba1.5k sqft3611 61st St, Beaumont, AB T4X 1T5For Sale
 MLS ID #E4511364, Rick Schmidt, MaxWell Polaris. RAE
 - C$600,0004 bd3 ba1.7k sqft4115 58th St, Beaumont, AB T4X 1R7For Sale
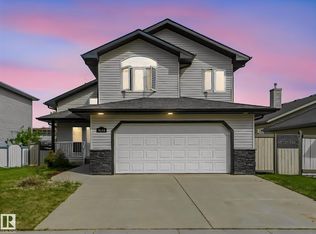 MLS ID #E4500169, Ken J Healey, RE/MAX Elite. RAE
 - C$429,9004 bd3 ba1.6k sqft3107 48th St, Beaumont, AB T4X 1V1For Sale
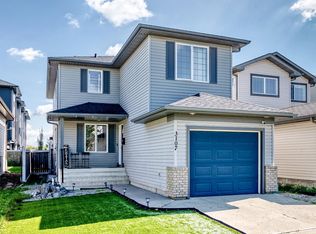 MLS ID #E4507875, Amarbir Singh, Royal LePage METRO. RAE
 - C$539,9994 bd4 ba1.8k sqft96 Bonin Cres, Beaumont, AB T4X 1N7For Sale
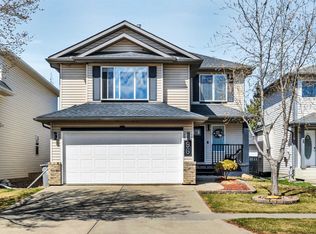 MLS ID #E4510880, Heather Quist, 2% Realty Pro. RAE
