Welcome to this beautifully maintained 4-bedroom, 4-bathroom home in Coloniale Estates! Offering the perfect blend of comfort and functionality, the bright open-concept main floor seamlessly connects the living, dining, and kitchen areas. The kitchen features brand-new appliances, while the versatile bonus room is ideal for a home office, playroom, or lounge. Enjoy year-round comfort with air conditioning and a heated garage for those cold winter months. The basement provides flexible space for storage or additional living needs. Conveniently located near elementary and junior high schools, both offering hockey academy programs. Step outside to enjoy the private backyard and stylish Govee lighting out front, perfect for the holidays. Recent updates include a new hot water tank and shingles only 5 years old. Ideally situated near parks and green spaces, this family-friendly home is ready to welcome you!
For sale
C$539,999
96 Bonin Cres, Beaumont, AB T4X 1N7
4beds
1,845sqft
Single Family Residence
Built in 2002
-- sqft lot
$-- Zestimate®
C$293/sqft
C$-- HOA
What's special
Bright open-concept main floorBrand-new appliancesAir conditioningHeated garagePrivate backyard
- 7 days
- 15
- 0
Zillow last checked:
Listing updated:
Listed by:
Heather Quist,
2% Realty Pro
Source: RAE,MLS®#: E4510880
Facts & features
Interior
Bedrooms & bathrooms
- Bedrooms: 4
- Bathrooms: 4
- Full bathrooms: 3
- 1/2 bathrooms: 1
Primary bedroom
- Level: Upper
Heating
- Forced Air-1, Natural Gas
Cooling
- Air Conditioner, Air Conditioning-Central
Appliances
- Included: Dishwasher-Built-In, Dryer, Exhaust Fan, Refrigerator, Electric Stove, Washer
Features
- Vaulted Ceiling(s), Vacuum System Attachments, Vacuum Systems
- Flooring: Ceramic Tile, Laminate Flooring
- Windows: Window Coverings
- Basement: Full, Finished
- Fireplace features: Gas
Interior area
- Total structure area: 1,845
- Total interior livable area: 1,845 sqft
Video & virtual tour
Property
Parking
- Total spaces: 4
- Parking features: Double Garage Attached, Garage Control, Garage Opener
- Attached garage spaces: 2
Features
- Levels: 2 Storey,3
- Patio & porch: Deck, Front Porch
- Exterior features: Landscaped, Playground Nearby
- Fencing: Fenced
Lot
- Features: Near Golf Course, Landscaped, Playground Nearby, Schools, Shopping Nearby, Golf Nearby
Details
- Additional structures: Storage Shed
Construction
Type & style
- Home type: SingleFamily
- Property subtype: Single Family Residence
Materials
- Foundation: Concrete Perimeter
- Roof: Asphalt
Condition
- Year built: 2002
Community & HOA
Community
- Features: Deck, Front Porch, Vaulted Ceiling, Natural Gas BBQ Hookup
Location
- Region: Beaumont
Financial & listing details
- Price per square foot: C$293/sqft
- Date on market: 9/29/2026
- Ownership: Private
Price history
Price history is unavailable.
Public tax history
Tax history is unavailable.
Climate risks
Neighborhood: T4X
Nearby schools
GreatSchools rating
No schools nearby
We couldn't find any schools near this home.
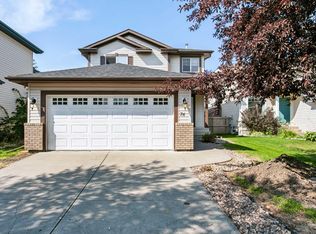


Similar homes
- C$475,0004 bd4 ba1.5k sqft4712 35th St, Beaumont, AB T4X 2C4For Sale
 MLS ID #E4511275, . Ravinder Singh Gill, Exp Realty. RAE
 - C$644,9005 bd4 ba2k sqft4 Rochelle Ct, Beaumont, AB T4X 1L5For Sale
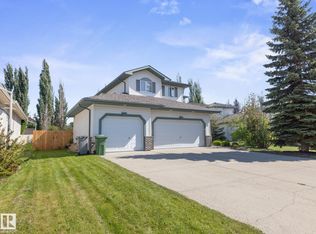 MLS ID #E4506014, John Braconnier, Professional Realty Group. RAE
 - C$600,0004 bd3 ba1.7k sqft4115 58th St, Beaumont, AB T4X 1R7For Sale
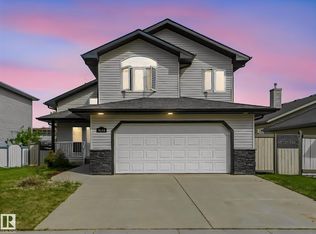 MLS ID #E4500169, Ken J Healey, RE/MAX Elite. RAE
 - C$629,0003 bd4 ba2k sqft100 Rideau Pl, Beaumont, AB T4X 1Z6For Sale
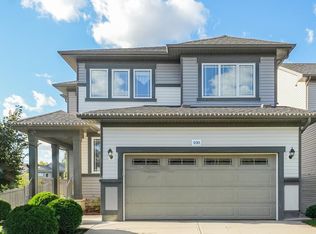 MLS ID #E4509071, Christine L Chorney, REMAX River City. RAE
