
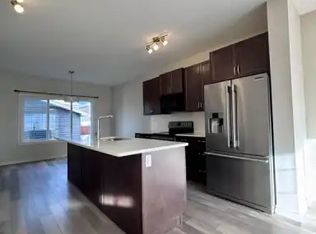
The perfect place to begin your next chapter! This beautifully designed home offers an exceptional blend of space, comfort, and functionality—ideal for first-time buyers, growing families, or extended family living. The bright main floor features a spacious kitchen, dining area, inviting living room, mudroom, and 2-piece bath. Upstairs offers a primary bedroom with a 4-piece ensuite, two additional bedrooms, a full bath, and convenient laundry. The finished basement adds even more versatility with an additional bedroom, 3-piece bath, spacious rec room, storage. Enjoy the outdoors with a beautiful patio/deck area and fully landscaped yard. A side entrance and double detached garage, add even more convenience and functionality. Approximately 2300 sq. ft. living space, this is a wonderful opportunity to own a home designed for comfortable everyday living and room to grow!
For sale
C$499,000
4712 35th St, Beaumont, AB T4X 2C4
4beds
1,589sqft
Single Family Residence
Built in 2020
3,609 Square Feet Lot
$-- Zestimate®
C$314/sqft
C$-- HOA
What's special
Bright main floorSpacious kitchenDining areaTwo additional bedroomsConvenient laundryFinished basementSpacious rec room
- 14 days
- 16
- 2
Zillow last checked:
Listing updated:
Listed by:
. Ravinder Singh Gill,
Exp Realty
Source: RAE,MLS®#: E4507543
Facts & features
Interior
Bedrooms & bathrooms
- Bedrooms: 4
- Bathrooms: 4
- Full bathrooms: 3
- 1/2 bathrooms: 1
Primary bedroom
- Level: Upper
Family room
- Level: Basement
- Area: 2556
- Dimensions: 42.6 x 60
Heating
- Forced Air-1, Natural Gas
Appliances
- Included: Dishwasher-Built-In, Dryer, Exhaust Fan, Refrigerator, Electric Stove, Washer
Features
- Flooring: Carpet, Ceramic Tile, Vinyl Plank
- Basement: Full, Finished
- Fireplace features: Electric
Interior area
- Total structure area: 1,589
- Total interior livable area: 1,589 sqft
Video & virtual tour
Property
Parking
- Total spaces: 2
- Parking features: Double Garage Detached, Garage Opener
- Garage spaces: 2
Features
- Levels: 2 Storey,3
- Patio & porch: Deck, Patio
- Exterior features: Landscaped
- Fencing: Fenced
Lot
- Size: 3,609 Square Feet
- Features: Airport Nearby, Landscaped
Construction
Type & style
- Home type: SingleFamily
- Property subtype: Single Family Residence
Materials
- Foundation: Concrete Perimeter
- Roof: Asphalt
Condition
- Year built: 2020
Community & HOA
Community
- Features: Deck, Patio
Location
- Region: Beaumont
Financial & listing details
- Price per square foot: C$314/sqft
- Date on market: 9/8/2026
- Ownership: Private
Price history
Price history is unavailable.
Public tax history
Tax history is unavailable.
Climate risks
Neighborhood: T4X
Nearby schools
GreatSchools rating
No schools nearby
We couldn't find any schools near this home.


Similar homes
- C$484,9993 bd3 ba1.9k sqft4373 37th St, Beaumont, AB T4X 2X1For Sale
 MLS ID #E4506182, Gurlal S Aulakh, MaxWell Polaris. RAE
 - C$475,0005 bd3 ba1.1k sqft4207 43rd Ave, Beaumont, AB T4X 1M5For Sale
 MLS ID #E4509825, Christie L Bergman, MaxWell Progressive. RAE
 - C$499,9004 bd3 ba2k sqft4705 43rd St, Beaumont, AB T4X 1H2For Sale
 MLS ID #E4503267, Barry R Campbell, RE/MAX Real Estate. RAE
 - C$535,0004 bd4 ba1.6k sqft3606 42nd Ave, Beaumont, AB T4X 3B3For Sale
 MLS ID #E4506487, Bronte Mantel, Century 21 Quantum Realty. RAE
