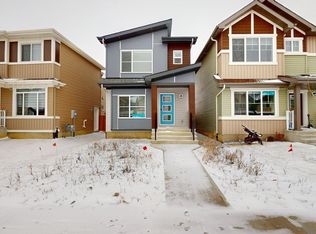
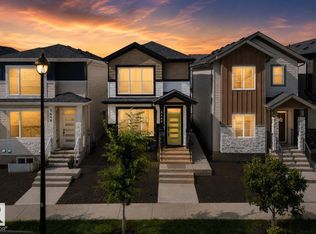
**LA-REVE COMMUNITY**BEAUMONT**50 ST**The main living area is designed for both relaxation and entertaining, with an open connection between the kitchen, dining, and lounge spaces that makes every gathering feel effortless. Upstairs, a spacious family area offers the perfect retreat for cozy evenings, while the private bedrooms create peaceful sanctuaries for rest and rejuvenation. The primary suite is a true highlight, complete with its own walk-in closet and direct access to a beautifully finished bath. Additional bedrooms provide flexibility for family, guests, or even a home office, ensuring the home adapts to your lifestyle. Practical touches like a dedicated laundry room, multiple bathrooms, and abundant storage add convenience to everyday living. Natural light enhances every corner, creating an atmosphere that feels both open and inviting. Located in a desirable neighborhood with easy access to parks, schools, and amenities, this property is the perfect choice for anyone seeking a place truly home.
For sale
C$499,900
4610 72nd St, Beaumont, AB T4X 2Z8
3beds
1,562sqft
Single Family Residence
Built in 2024
3,124 Square Feet Lot
$-- Zestimate®
C$320/sqft
C$-- HOA
What's special
Private bedroomsDedicated laundry roomMultiple bathroomsAbundant storage
- 29 days
- 19
- 0
Zillow last checked:
Listing updated:
Listed by:
Yad Dhillon,
LPT Realty
Source: RAE,MLS®#: E4505563
Facts & features
Interior
Bedrooms & bathrooms
- Bedrooms: 3
- Bathrooms: 3
- Full bathrooms: 2
- 1/2 bathrooms: 1
Primary bedroom
- Level: Upper
Heating
- Forced Air-1, Natural Gas
Appliances
- Included: Dishwasher-Built-In, Dryer, Microwave Hood Fan, Microwave, Refrigerator, Washer
Features
- Flooring: Carpet, Vinyl Plank
- Basement: Full, Unfinished
Interior area
- Total structure area: 1,562
- Total interior livable area: 1,562 sqft
Property
Parking
- Total spaces: 2
- Parking features: Double Garage Attached, Garage Control
- Attached garage spaces: 2
Features
- Levels: 2 Storey,2
- Exterior features: Playground Nearby
Lot
- Size: 3,124 Square Feet
- Features: Airport Nearby, Commercial, Near Golf Course, Playground Nearby, Schools, Shopping Nearby, Golf Nearby
Construction
Type & style
- Home type: SingleFamily
- Property subtype: Single Family Residence
Materials
- Foundation: Concrete Perimeter
- Roof: Asphalt
Condition
- Year built: 2024
Community & HOA
Community
- Security: Carbon Monoxide Detectors, Smoke Detector(s), Detectors Smoke
Location
- Region: Beaumont
Financial & listing details
- Price per square foot: C$320/sqft
- Date on market: 8/26/2026
- Ownership: Private
Price history
Price history is unavailable.
Public tax history
Tax history is unavailable.
Climate risks
Neighborhood: T4X
Nearby schools
GreatSchools rating
No schools nearby
We couldn't find any schools near this home.

Similar homes
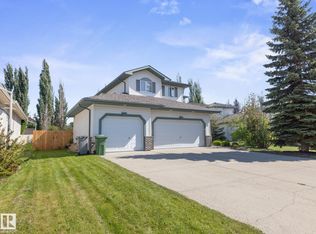
- C$500,0003 bd3 ba1.6k sqft2628 Donaghey Cres SW, Edmonton, AB T6W 4T2For Sale
 MLS ID #E4509857, Todd W Bradley, Royal Lepage Arteam Realty. RAE
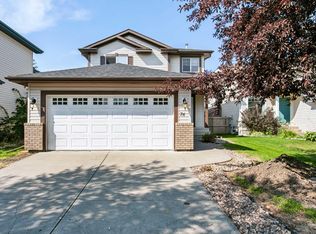
 - C$505,0003 bd3 ba1.6k sqft5809 65th St, Beaumont, AB T4X 2A4For Sale
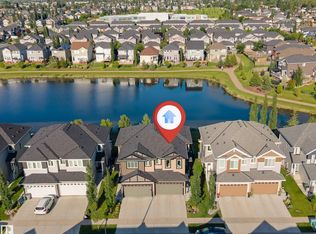 MLS ID #E4497690, Pushpinder Brar, MaxWell Polaris. RAE
 - C$524,9004 bd4 ba1.6k sqft3606 42nd Ave, Beaumont, AB T4X 3B3For Sale
 MLS ID #E4506487, Bronte Mantel, Century 21 Quantum Realty. RAE
 - C$499,9005 bd4 ba1.7k sqft4301 38th St, Beaumont, AB T4X 2Y3For Sale
 MLS ID #E4505035, Inder Virdi, MaxWell Polaris. RAE
