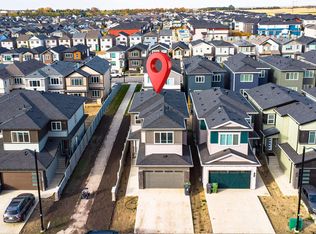
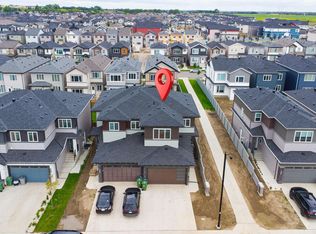
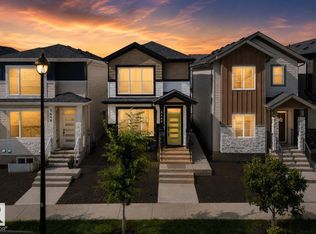
Beautiful 3-bedroom, 3 full-bath corner home on a rare 24-pocket lot, offering an exceptional layout and excellent future suite potential. Situated on a desirable corner lot, this home features a wide foyer entry, an impressive open-to-above living room, and a bright open-concept floor plan with tile flooring throughout the main level. The modern kitchen includes a pantry and opens to the dining area with access to a spacious deck, perfect for outdoor entertaining. The main floor includes a full bathroom and a den/bedroom—ideal for guests, multigenerational living, or a home office. Upstairs offers three generous bedrooms, including a private primary retreat with a luxurious 5-piece ensuite and a huge walk-in closet, along with convenient upper-floor laundry and a full common bathroom. The unfinished basement includes a separate side entrance, making it ideal for future development into a secondary suite. Completing the home is a good-sized double attached garage.
For sale
C$499,000
3605 41st Ave, Beaumont, AB T4X 1P4
3beds
1,782sqft
Duplex, Half Duplex
Built in 2025
-- sqft lot
$-- Zestimate®
C$280/sqft
C$-- HOA
What's special
Corner homeDesirable corner lotWide foyer entryBright open-concept floor planModern kitchenPrivate primary retreatHuge walk-in closet
- 88 days
- 5
- 1
Zillow last checked:
Listing updated:
Listed by:
Ankur Aggarwal,
Exp Realty
Source: RAE,MLS®#: E4501264
Facts & features
Interior
Bedrooms & bathrooms
- Bedrooms: 3
- Bathrooms: 3
- Full bathrooms: 3
Primary bedroom
- Level: Upper
Heating
- Forced Air-1, Natural Gas
Cooling
- Air Conditioner, Air Conditioning-Central
Appliances
- Included: Dishwasher-Built-In, Dryer, Exhaust Fan, Oven-Built-In, Microwave, Refrigerator, Gas Stove, Washer, Tankless Water Heater
Features
- Ceiling 10 ft., Ceiling 9 ft., No Animal Home, No Smoking Home
- Flooring: Carpet, Ceramic Tile
- Windows: Window Coverings
- Basement: Full, Unfinished, 9 ft. Basement Ceiling, 9 ft. Basement Ceiling
Interior area
- Total structure area: 1,782
- Total interior livable area: 1,782 sqft
Property
Parking
- Total spaces: 2
- Parking features: Double Garage Attached, Garage Control, Garage Opener
- Attached garage spaces: 2
Features
- Levels: 2 Storey,2
- Patio & porch: Deck
- Exterior features: Playground Nearby
- Fencing: Partial,Partially Fenced
Lot
- Features: Corner Lot, Playground Nearby, Schools, Shopping Nearby
Details
- Other equipment: TV Wall Mount
Construction
Type & style
- Home type: MultiFamily
- Property subtype: Duplex, Half Duplex
- Attached to another structure: Yes
Materials
- Foundation: Concrete Perimeter
- Roof: Asphalt
Condition
- Year built: 2025
Community & HOA
Community
- Features: Ceiling 10 ft., Ceiling 9 ft., Deck, Hot Water Tankless, No Animal Home, No Smoking Home, Natural Gas BBQ Hookup
- Security: Smoke Detector(s), Detectors Smoke
Location
- Region: Beaumont
Financial & listing details
- Price per square foot: C$280/sqft
- Date on market: 7/29/2026
- Ownership: Private
Price history
Price history is unavailable.
Public tax history
Tax history is unavailable.
Climate risks
Neighborhood: T4X
Nearby schools
GreatSchools rating
No schools nearby
We couldn't find any schools near this home.

Similar homes
- C$499,9005 bd4 ba1.7k sqft4301 38th St, Beaumont, AB T4X 2Y3For Sale
 MLS ID #E4505035, Inder Virdi, MaxWell Polaris. RAE
 - C$469,9003 bd3 ba1.9k sqft4373 37th St, Beaumont, AB T4X 2X1For Sale
 MLS ID #E4513374, Thomas Jereniuk, Rimrock Real Estate. RAE
 - C$520,0004 bd4 ba1.6k sqft3606 42nd Ave, Beaumont, AB T4X 3B3For Sale
 MLS ID #E4506487, Bronte Mantel, Century 21 Quantum Realty. RAE
 - C$475,0004 bd4 ba1.5k sqft4712 35th St, Beaumont, AB T4X 2C4For Sale
 MLS ID #E4511275, . Ravinder Singh Gill, Exp Realty. RAE
