FANTASTIC CURB APPEAL! Welcome to this EXQUISITELY MAINTAINED 2-storey home in the heart of WEST SECORD, where style, comfort and thoughtful upgrades come together beautifully. Offering 4 bedrooms, 4 bathrooms, a spacious bonus room, main floor laundry and a fully finished basement with bedroom, family room and full bath, this impressive home is truly move-in ready. The bright, open-concept main floor features huge windows allowing tons of natural light, a stunning 9-ft quartz island, high-end black stainless appliances, Silgranit sink, sleek electric fireplace, custom blinds and elegant black fixtures, hardware and lighting. The primary suite includes a built-in closet organizer & spa inspired ensuite. Enjoy A/C, a HEATED and FULLY FINISHED DOUBLE detached garage with EPOXY floors and EXTRA ATTIC STORAGE, plus a gorgeous landscaped yard with CONCRETE PATIO. Recent cabinetry and countertops in the dining and laundry areas add even more functionality. A truly exceptional home!
For sale
C$585,000
22359 93rd Ave NW, Edmonton, AB T5T 7L9
4beds
1,707sqft
Single Family Residence
Built in 2020
2,899 Square Feet Lot
$-- Zestimate®
C$343/sqft
C$-- HOA
What's special
Fantastic curb appealSpacious bonus roomMain floor laundryBright open-concept main floorHigh-end black stainless appliancesSilgranit sinkSleek electric fireplace
- 7 hours
- 3
- 0
Zillow last checked:
Listing updated:
Listed by:
David M Estephan,
KIC Realty
Source: RAE,MLS®#: E4506573
Facts & features
Interior
Bedrooms & bathrooms
- Bedrooms: 4
- Bathrooms: 4
- Full bathrooms: 3
- 1/2 bathrooms: 1
Primary bedroom
- Level: Upper
Heating
- Forced Air-1, Natural Gas, HRV System
Cooling
- Air Conditioner, Air Conditioning-Central
Appliances
- Included: Dishwasher-Built-In, Dryer, Microwave Hood Fan, Refrigerator, Electric Stove, Washer
Features
- Closet Organizers
- Flooring: Carpet, Ceramic Tile, Vinyl Plank
- Windows: Window Coverings
- Basement: Full, Finished
- Fireplace features: Electric
Interior area
- Total structure area: 1,707
- Total interior livable area: 1,707 sqft
Video & virtual tour
Property
Parking
- Total spaces: 2
- Parking features: Double Garage Detached, Heated Garage, See Remarks
- Garage spaces: 2
Features
- Levels: 2 Storey,3
- Patio & porch: Patio
- Exterior features: Landscaped, Playground Nearby
- Fencing: Fenced
Lot
- Size: 2,899 Square Feet
- Features: Near Golf Course, Landscaped, Playground Nearby, Near Public Transit, Schools, Shopping Nearby, Golf Nearby, Public Transportation
Construction
Type & style
- Home type: SingleFamily
- Property subtype: Single Family Residence
Materials
- Foundation: Concrete Perimeter
- Roof: Asphalt
Condition
- Year built: 2020
Community & HOA
Community
- Features: Closet Organizers, Patio, See Remarks, HRV System
- Security: Smoke Detector(s), Detectors Smoke
Location
- Region: Edmonton
Financial & listing details
- Price per square foot: C$343/sqft
- Date on market: 9/2/2026
- Ownership: Private
Price history
Price history is unavailable.
Public tax history
Tax history is unavailable.
Climate risks
Neighborhood: Lewis Farms
Nearby schools
GreatSchools rating
No schools nearby
We couldn't find any schools near this home.

Similar homes
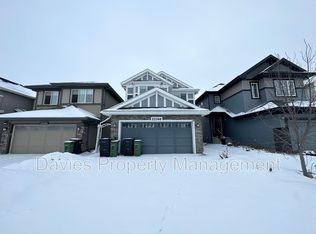
- C$629,0004 bd4 ba1.6k sqft9307 226th St NW, Edmonton, AB T5T 7R5For Sale
 MLS ID #E4505776, Edward G Gebran, RE/MAX Elite. RAE
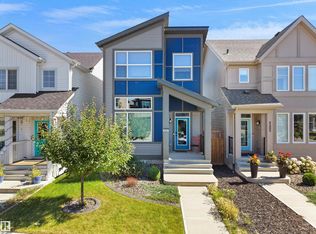
 - C$609,9003 bd4 ba2.3k sqft22123 95th Ave NW, Edmonton, AB T5T 4N3For Sale
 MLS ID #E4506216, Bryan E Thomas, RE/MAX Professionals. RAE
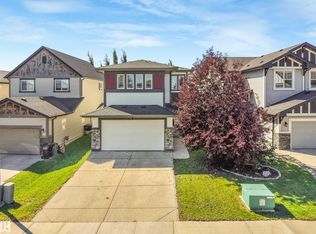
 - C$539,9004 bd4 ba1.7k sqft9240 224th St NW, Edmonton, AB T5T 7L9For Sale
 MLS ID #E4493283, Joshua W Tesolin, Logic Realty. RAE
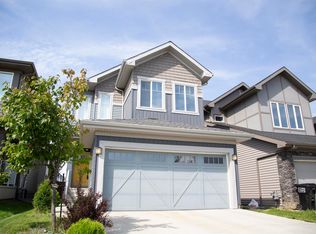
 - C$599,9003 bd3 ba2k sqft8331 224th St NW, Edmonton, AB T5T 7L3For Sale
 MLS ID #E4506406, David Lofthaug, Bode. RAE
