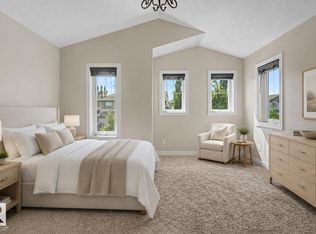
Welcome to this beautifully fully updated home in the highly sought-after Rosenthal community. Offering nearly 2,600 SF of developed living space, the home features 3 spacious bedrooms plus a bright bonus room on the upper level, along with 2 additional bedrooms in the fully finished basement. Freshly PAINTED throughout with professionally refinished kitchen cabinetry, premium upgraded sink and multifunction FAUCET and high-grade HOOD-FAN , newly upgraded enhanced ATTIC INSULATION for improved year-round comfort and energy efficiency. Step outside to a low-maintenance backyard with paving stones, mature apple and pear trees, and grape v-vines! Ideal for relaxing&entertaining. The OVERSIZED double attached garage and large driveway provide extra parking and storage. Located minutes to WEM, future Recreation Centre, and the upcoming Valley Line West LRT, with easy access to major roadways. A perfect blend of comfort, convenience, and value.
For sale
C$589,900
8719 218th St NW, Edmonton, AB T5T 4R7
5beds
1,891sqft
Single Family Residence
Built in 2013
4,317 Square Feet Lot
$-- Zestimate®
C$312/sqft
C$-- HOA
What's special
Fully updated homeFreshly painted throughoutProfessionally refinished kitchen cabinetryHigh-grade hood-fanGrape v-vinesOversized double attached garage
- 22 days
- 20
- 1
Zillow last checked:
Listing updated:
Listed by:
Gang Li,
MaxWell Polaris
Source: RAE,MLS®#: E4502303
Facts & features
Interior
Bedrooms & bathrooms
- Bedrooms: 5
- Bathrooms: 4
- Full bathrooms: 3
- 1/2 bathrooms: 1
Primary bedroom
- Level: Upper
Heating
- Forced Air-1, Natural Gas
Appliances
- Included: Dishwasher-Built-In, Dryer, Exhaust Fan, Microwave Hood Fan, Refrigerator, Electric Stove, Washer, Water Softener
Features
- Ceiling 9 ft.
- Flooring: Carpet, Ceramic Tile, Hardwood
- Windows: Window Coverings
- Basement: Full, Finished
Interior area
- Total structure area: 1,891
- Total interior livable area: 1,891 sqft
Video & virtual tour
Property
Parking
- Total spaces: 2
- Parking features: Double Garage Attached, Garage Control, Garage Opener
- Attached garage spaces: 2
Features
- Levels: 2 Storey,3
- Patio & porch: Deck
- Fencing: Fenced
Lot
- Size: 4,317 Square Feet
- Features: See Remarks
- Residential vegetation: Fruit Trees/Shrubs
Construction
Type & style
- Home type: SingleFamily
- Property subtype: Single Family Residence
Materials
- Foundation: Concrete Perimeter
- Roof: Asphalt
Condition
- Year built: 2013
Community & HOA
Community
- Features: Ceiling 9 ft., Deck
HOA
- Services included: See Remarks
Location
- Region: Edmonton
Financial & listing details
- Price per square foot: C$312/sqft
- Date on market: 8/6/2026
- Ownership: Private
Price history
Price history is unavailable.
Public tax history
Tax history is unavailable.
Climate risks
Neighborhood: Lewis Farms
Nearby schools
GreatSchools rating
No schools nearby
We couldn't find any schools near this home.

Similar homes
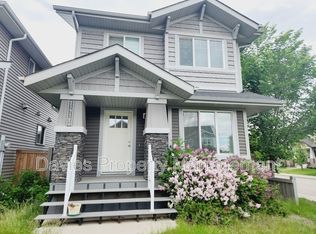
- C$499,9005 bd3 ba1.3k sqft215 Peter Close NW, Edmonton, AB T5T 5Y5For Sale
 MLS ID #E4505995, Diana A Nguy, Sterling Real Estate. RAE
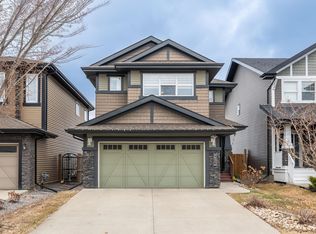
 - C$499,9004 bd4 ba1.4k sqft9039 219th St NW, Edmonton, AB T5T 6Z8For Sale
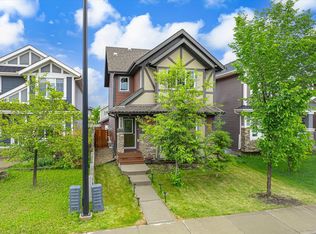 MLS ID #E4493840, Nadir Yegani, Century 21 Leading. RAE
 - C$539,9004 bd4 ba1.7k sqft9240 224th St NW, Edmonton, AB T5T 7L9For Sale
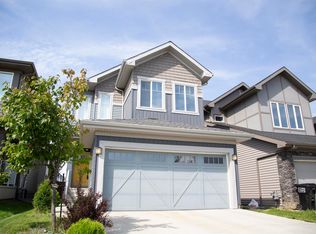 MLS ID #E4493283, Joshua W Tesolin, Logic Realty. RAE
 - C$650,0006 bd4 ba2k sqft15868 10th Ave SW, Edmonton, AB T6W 2H2For Sale
 MLS ID #E4505950, Jane Vu, Real Broker. RAE
