Welcome to Rosenthal! This beautifully maintained AIR CONDITIONED home offers over 2,550 sq. ft. of total living space, including a professionally FINISHED BASEMENT with city permits. Featuring 4 bedrooms, 3.5 bathrooms, a MAIN FLOOR DEN , and premium finishes throughout, this property delivers comfort, style, and functionality for the whole family. The main floor features a bright DEN with window, a convenient half bath, and an open-concept living, dining, and kitchen area complete with a gas stove. Upstairs, you’ll find a spacious bonus room, a generous primary suite with 5-piece ensuite and walk-in closet, plus two additional bedrooms and an upper-floor laundry room. The recently completed basement offers a large recreation area, stylish wet bar, additional bedroom, full bathroom, and ample storage—perfect for guests or extended family. A fantastic opportunity in a sought-after community.
For sale
C$584,900
8431 216th St NW, Edmonton, AB T5T 4W2
4beds
1,786sqft
Single Family Residence
Built in 2016
-- sqft lot
$-- Zestimate®
C$327/sqft
C$-- HOA
What's special
Air conditioned homeGas stoveSpacious bonus roomUpper-floor laundry roomStylish wet barAmple storage
- 122 days
- 12
- 2
Zillow last checked:
Listing updated:
Listed by:
Jogy Mathew,
MaxWell Devonshire Realty
Source: RAE,MLS®#: E4484558
Facts & features
Interior
Bedrooms & bathrooms
- Bedrooms: 4
- Bathrooms: 4
- Full bathrooms: 3
- 1/2 bathrooms: 1
Primary bedroom
- Level: Upper
Heating
- Forced Air-1, Natural Gas
Appliances
- Included: Dishwasher-Built-In, Dryer, Exhaust Fan, Microwave, Refrigerator, Gas Stove, Washer, Wine Cooler
Features
- Bar
- Flooring: Hardwood, Vinyl Plank
- Windows: Window Coverings
- Basement: Full, Finished
- Fireplace features: Gas
Interior area
- Total structure area: 1,786
- Total interior livable area: 1,786 sqft
Property
Parking
- Total spaces: 2
- Parking features: Double Garage Attached, Garage Control
- Attached garage spaces: 2
Features
- Levels: 2 Storey,3
Lot
- Features: Near Golf Course, Golf Nearby
Construction
Type & style
- Home type: SingleFamily
- Property subtype: Single Family Residence
Materials
- Foundation: Concrete Perimeter
- Roof: Asphalt
Condition
- Year built: 2016
Community & HOA
Community
- Features: Bar
HOA
- Services included: Amenities w/HOA
Location
- Region: Edmonton
Financial & listing details
- Price per square foot: C$327/sqft
- Date on market: 4/28/2026
- Ownership: Private
Price history
Price history is unavailable.
Public tax history
Tax history is unavailable.
Climate risks
Neighborhood: Lewis Farms
Nearby schools
GreatSchools rating
No schools nearby
We couldn't find any schools near this home.

- C$--2 bd2 ba775 sqft1004 Rosenthal Blvd NW, Edmonton, AB T5T7C6Off Market
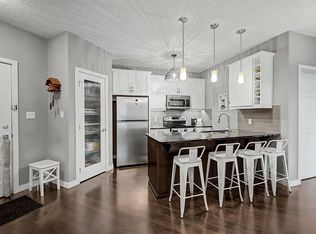
- C$275,0002 bd2 ba883 sqft1004 Rosenthal Blvd NW #410, Edmonton, AB T5T7C6For Sale
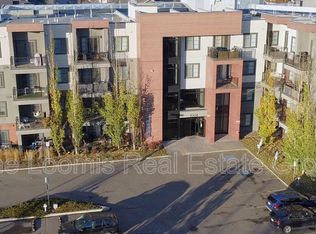
- C$249,0002 bd2 ba944 sqft1004 Rosenthal Blvd NW #209, Edmonton, AB T5T7C6For Sale

- C$--2 bd2 ba-- sqft1004 Rosenthal Blvd NW #312, Edmonton, AB T5T7C6Off Market
Similar homes
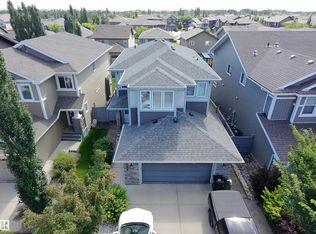
- C$589,9005 bd4 ba1.8k sqft8719 218th St NW, Edmonton, AB T5T 4R7For Sale
 MLS ID #E4502303, Gang Li, MaxWell Polaris. RAE
 - C$600,0004 bd3 ba2.3k sqft5209 Godson Bay NW, Edmonton, AB T5T 4P8For Sale
 MLS ID #E4504468, Jeneen L Marchant, RE/MAX Real Estate. RAE
 - C$569,0004 bd3 ba2k sqft22115 81st Ave NW, Edmonton, AB T5T 1L4For Sale
 MLS ID #E4505578, Amy Williams, Black Sheep Realty. RAE
 - C$598,8883 bd3 ba2.1k sqft9227 223rd St, Edmonton, AB T5T 7M1For Sale
 MLS ID #E4505453, Derrick Beach, Exp Realty. RAE
