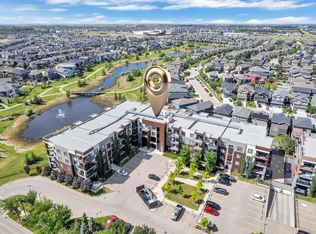
Visit the Listing Brokerage (and/or listing REALTOR®) website to obtain additional information. Welcome to this beautifully maintained, single-owner condo in the desirable community of Rosenthal! This bright and inviting second-floor 1-bedroom, 1-bathroom unit offers 601 sq. ft. of comfortable living space, complete with in-suite laundry, storage and heated underground parking. The open-concept layout flows seamlessly to a spacious balcony with a gas BBQ hookup, perfect for entertaining, or simply relaxing. Built in 2017, the well-managed building backs onto beautiful green space and walking paths, providing a peaceful setting while remaining close to shopping, restaurants, parks, and everyday conveniences. Residents enjoy excellent amenities, including a fitness centre, social room, and guest suite for visitors. Ideally located near the Lewis Farms Transit Centre with quick access to Whitemud Drive and Anthony Henday Drive, commuting is a breeze. Condo fees include all utilities except power and internet
For sale
C$199,000
1008 Rosenthal Blvd NW #238, Edmonton, AB T5T 7J4
1beds
601sqft
Apartment, Lowrise Apartment
Built in 2014
-- sqft lot
$-- Zestimate®
C$331/sqft
C$-- HOA
What's special
Beautifully maintainedIn-suite laundryHeated underground parkingOpen-concept layoutSpacious balconyGas bbq hookup
- 13 hours |
- 2 |
- 0 |
Zillow last checked:
Listing updated:
Listed by:
Michelle A Plach,
HonestDoor Inc
Source: RAE,MLS®#: E4502406
Facts & features
Interior
Bedrooms & bathrooms
- Bedrooms: 1
- Bathrooms: 1
- Full bathrooms: 1
Primary bedroom
- Level: Main
Heating
- Baseboard, Forced Air-1, Natural Gas, Water
Appliances
- Included: See Remarks
Features
- Ceiling 9 ft., Guest Suite, Storage
- Flooring: Carpet, Laminate Flooring, Non-Ceramic Tile
- Basement: None, No Basement
Interior area
- Total structure area: 601
- Total interior livable area: 601.17 sqft
Property
Parking
- Parking features: Underground, Guest, Parking-Visitor
Features
- Levels: Single Level Apartment,1
- Exterior features: Backs Onto Park/Trees, Landscaped
Lot
- Size: 148 Square Feet
- Features: Backs Onto Park/Trees, Landscaped, Schools, Shopping Nearby
Construction
Type & style
- Home type: Apartment
- Property subtype: Apartment, Lowrise Apartment
- Attached to another structure: Yes
Materials
- Foundation: Concrete Perimeter
- Roof: SBS Roofing System
Condition
- Year built: 2014
Community & HOA
Community
- Features: Ceiling 9 ft., Fitness Center, Guest Suite, Social Rooms, Storage-In-Suite, Natural Gas BBQ Hookup, Exercise Room
- Security: Secured Garage/Parking, Security Door, Secured Parking
HOA
- Has HOA: Yes
- Services included: Amenities w/Condo, Exterior Maintenance, Heat, Insur. for Common Areas, Janitorial Common Areas, Landscape/Snow Removal, Parking, Professional Management, Reserve Fund Contribution, Utilities Common Areas, Water/Sewer, Amenities w/HOA
Location
- Region: Edmonton
Financial & listing details
- Price per square foot: C$331/sqft
- Date on market: 8/6/2026
- Ownership: Private
M
Michelle A Plach
By pressing Contact Agent, you agree that the real estate professional identified above may call/text you about your search, which may involve use of automated means and pre-recorded/artificial voices. You don't need to consent as a condition of buying any property, goods, or services. Message/data rates may apply. You also agree to our Terms of Use. Zillow does not endorse any real estate professionals. We may share information about your recent and future site activity with your agent to help them understand what you're looking for in a home.
Price history
Price history is unavailable.
Public tax history
Tax history is unavailable.
Climate risks
Neighborhood: Lewis Farms
Nearby schools
GreatSchools rating
No schools nearby
We couldn't find any schools near this home.
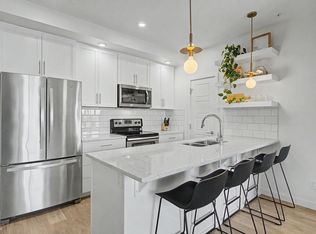
- C$274,9002 bd2 ba878 sqft1008 Rosenthal Blvd NW #128, Edmonton, AB T5T7J4For Sale

- C$289,9002 bd2 ba850 sqft1008 Rosenthal Blvd NW #435, Edmonton, AB T5T7J4For Sale
- C$--2 bd2 ba775 sqft1004 Rosenthal Blvd NW, Edmonton, AB T5T7C6Off Market
- C$259,0002 bd2 ba944 sqft1004 Rosenthal Blvd NW #209, Edmonton, AB T5T7C6For Sale

- C$290,5002 bd2 ba883 sqft1004 Rosenthal Blvd NW #410, Edmonton, AB T5T7C6For Sale
- C$--2 bd2 ba-- sqft1004 Rosenthal Blvd NW #312, Edmonton, AB T5T7C6Off Market
- C$--3 bd4 ba1.4k sqft8209 217th St NW #47, Edmonton, AB T5T6Z4Off Market
- C$1,8493 bd3 ba1.3k sqft8209 217th St NW #56, Edmonton, AB T5T6Z4For Rent
Similar homes
- C$225,0002 bd2 ba698 sqftWest Secord, Edmonton, AB T5T 7R9For Sale
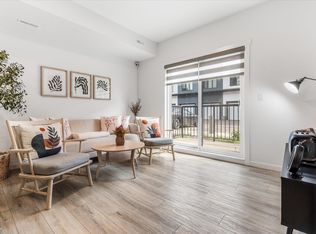 MLS ID #E4501229, Christina L Henker, Century 21 Leading. RAE
 - C$274,9002 bd2 ba878 sqftJade Condominiums, Edmonton, AB T5T 7J4For SaleMLS ID #E4498452, Gopi Krishna Bollimuntha, Nationwide Realty Corp. RAE
- C$195,0002 bd2 ba854 sqftPark Place Hamptons, Edmonton, AB T6M 0A4For Sale
 MLS ID #E4498369, Conor Salisbury, Century 21 All Stars Realty Ltd. RAE
 - C$199,9002 bd2 ba780 sqftL'Attitude Studios, Edmonton, AB T6W 2Z9For Sale
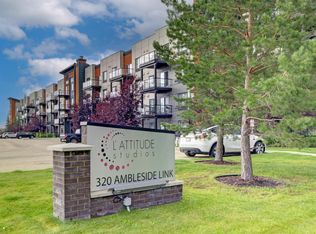 MLS ID #E4501635, Pat J Boulton, Century 21 Leading. RAE
 - C$205,0002 bd2 ba781 sqftGrovenor Manor, Edmonton, AB T5N 2T7For SaleMLS ID #E4501027, Scott MacLeod, Royal Lepage Arteam Realty. RAE
- C$178,8002 bd2 ba827 sqftGrange Pointe, Edmonton, AB T5T 6X9For SaleMLS ID #E4486302, Janeen Tinker, MaxWell Devonshire Realty. RAE
- C$194,0002 bd2 ba801 sqftWestridge The, Edmonton, AB T5T 6S7For SaleMLS ID #E4495312, Dave B Johnston, REMAX River City. RAE
- C$290,5002 bd2 ba883 sqftJade Condominiums, Edmonton, AB T5T 7C6For SaleMLS ID #E4493299, Bill Hatton, Liv Real Estate. RAE
- C$199,9902 bd2 ba828 sqftPark Place Terwillegar Terrace, Edmonton, AB T6R 0N4For SaleMLS ID #E4500843, Yifei Zhang, Homes & Gardens Real Estate Limited. RAE
- C$248,8002 bd2 ba795 sqftScona Gardens, Edmonton, AB T6E 0B9For SaleMLS ID #E4501901, Eddy A Jomha, MaxWell Polaris. RAE
- C$195,0002 bd1 ba738 sqftAloft Skyview, Edmonton, AB T6V 0M3For SaleMLS ID #E4501113, Sunguo Wang, Homes & Gardens Real Estate Limited. RAE
- C$199,9751 bd1 ba547 sqftSignature At Ambleside, Edmonton, AB T6W 2K4For SaleMLS ID #E4492453, Wilson W Lam, RE/MAX Elite. RAE
- C$199,9002 bd2 ba797 sqftWindermere Village, Edmonton, AB T6W 2C3For SaleMLS ID #E4494552, . Daljeet Singh, Nationwide Realty Corp. RAE
- C$208,8002 bd2 ba840 sqftElements At Windermere, Edmonton, AB T6W 2P2For SaleMLS ID #E4497144, Keith Halabi, Real Broker. RAE
- C$200,0002 bd2 ba784 sqftL'Attitude Studios, Edmonton, AB T6W 2Z9For SaleMLS ID #E4489282, Arvin Guillermo, Exp Realty. RAE
- C$184,9002 bd2 ba749 sqftElements At Windermere, Edmonton, AB T6W 2P2For SaleMLS ID #E4498830, Mark Clericuzio, The Foundry Real Estate Company Ltd. RAE
- C$209,9982 bd2 ba838 sqftElements At Windermere, Edmonton, AB T6W 2P2For SaleMLS ID #E4491817, Sarah Hart, Royal LePage Prestige Realty. RAE
- C$189,9002 bd2 ba799 sqftWindermere Village, Edmonton, AB T6W 2C3For SaleMLS ID #E4491111, Don McKay, Royal LePage Prestige Realty. RAE
- C$147,9001 bd1 ba597 sqftRutherford Village, Edmonton, AB T6W 1S9For SaleMLS ID #E4502257, Francis Fan, MaxWell Polaris. RAE
- C$199,0002 bd2 ba773 sqftMaxx Urban Living, Edmonton, AB T5H 0C6For SaleMLS ID #E4475769, Marko Koltalo, Grassroots Realty Group. RAE
