Immaculate, and just what you’ve been searching for! This 2-bed, 2-bath condo is situated in “West Secord” and is within walking distance of absolutely everything! Beautifully presented, you will love the serene, light-filled floor plan. An eat-in kitchen features stainless appliances and 2-toned cabinetry that marries seamlessly with the vinyl plank flooring. The balcony is accessed through the living room, and extends the entertainment space outdoors. The primary suite has a 3-pc ensuite with large stand-up shower and walk-in closet. On the other side of the main living space, you will find the second bedroom and main 4-pc bathroom, as well as a stackable in-suite laundry. The titled parking stall is conveniently located just 4 stalls down from the balcony, making it easy to bring in groceries. Situated in Secord, commuters will love the easy access to The Henday, HWY 16A (Stony Plain Rd), and the Whitemud. Shopping and a variety of restaurants are easy to walk to.
For sale
C$225,000
860 Secord Blvd NW #104, Edmonton, AB T5T 7R9
2beds
698sqft
Apartment, Lowrise Apartment
Built in 2022
-- sqft lot
$-- Zestimate®
C$322/sqft
C$-- HOA
What's special
Serene light-filled floor planEat-in kitchenStainless appliancesVinyl plank flooringLarge stand-up showerWalk-in closetStackable in-suite laundry
- 7 days |
- 6 |
- 1 |
Zillow last checked:
Listing updated:
Listed by:
Christina L Henker,
Century 21 Leading
Source: RAE,MLS®#: E4501229
Facts & features
Interior
Bedrooms & bathrooms
- Bedrooms: 2
- Bathrooms: 2
- Full bathrooms: 2
Primary bedroom
- Level: Main
Heating
- Forced Air-1, Natural Gas
Appliances
- Included: Dishwasher-Built-In, Dryer, Microwave Hood Fan, Refrigerator, Electric Stove, Washer
Features
- Storage
- Flooring: Vinyl Plank
- Windows: Vinyl Windows
- Basement: None, No Basement
Interior area
- Total structure area: 698
- Total interior livable area: 698.15 sqft
Property
Parking
- Total spaces: 1
- Parking features: Stall, Guest, Parking-Visitor
Features
- Levels: Single Level Apartment,1
- Patio & porch: Deck
- Exterior features: Landscaped, Playground Nearby
Lot
- Size: 1,330 Square Feet
- Features: Landscaped, Playground Nearby, Near Public Transit, Schools, Shopping Nearby, Public Transportation
Construction
Type & style
- Home type: Apartment
- Property subtype: Apartment, Lowrise Apartment
- Attached to another structure: Yes
Materials
- Foundation: Concrete Perimeter
- Roof: Asphalt
Condition
- Year built: 2022
Community & HOA
Community
- Features: Deck, Storage-In-Suite
HOA
- Has HOA: Yes
- Services included: Exterior Maintenance, Heat, Insur. for Common Areas, Landscape/Snow Removal, Professional Management, Reserve Fund Contribution, Water/Sewer
Location
- Region: Edmonton
Financial & listing details
- Price per square foot: C$322/sqft
- Date on market: 7/29/2026
- Ownership: Condo Property
C
Christina L Henker
By pressing Contact Agent, you agree that the real estate professional identified above may call/text you about your search, which may involve use of automated means and pre-recorded/artificial voices. You don't need to consent as a condition of buying any property, goods, or services. Message/data rates may apply. You also agree to our Terms of Use. Zillow does not endorse any real estate professionals. We may share information about your recent and future site activity with your agent to help them understand what you're looking for in a home.
Price history
Price history is unavailable.
Public tax history
Tax history is unavailable.
Climate risks
Neighborhood: Lewis Farms
Nearby schools
GreatSchools rating
No schools nearby
We couldn't find any schools near this home.
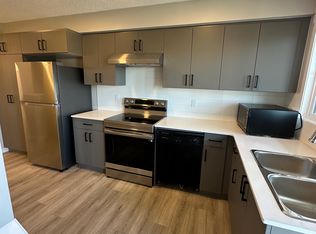
- C$--2 bd2 ba900 sqft850 Secord Blvd NW #39, Edmonton, AB T5T7R9Off Market
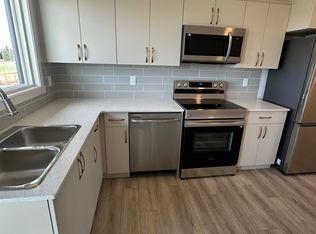
- C$--2 bd2 ba900 sqft850 Secord Blvd NW #37, Edmonton, AB T5T7R9Off Market

- C$--2 bd2 ba-- sqft850 Secord Blvd NW #33, Edmonton, AB T5T7R9Off Market
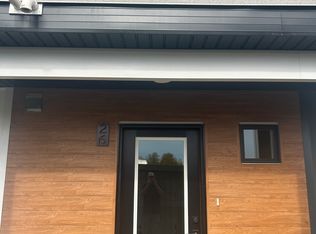
- C$--2 bd2 ba900 sqft850 Secord Blvd NW #26, Edmonton, AB T5T7R9Off Market
- C$--2 bd2 ba900 sqft850 Secord Blvd NW #27, Edmonton, AB T5T7R9Off Market
- C$--2 bd2 ba1k sqft850 Secord Blvd NW #38, Edmonton, AB T5T7R9Off Market
- C$--2 bd2 ba908 sqft850 Secord Blvd NW #21, Edmonton, AB T5T7R9Off Market
- C$2,0003 bd3 ba-- sqft850 Secord Blvd NW #8, Edmonton, AB T5T7R9For Rent
Similar homes
- C$219,9002 bd2 ba829 sqftMaxx Urban Living, Edmonton, AB T5H 0C6For Sale
 MLS ID #E4502168, Michael Waddell, Real Broker. RAE
 - C$274,9002 bd2 ba878 sqftJade Condominiums, Edmonton, AB T5T 7J4For Sale
 MLS ID #E4498452, Gopi Krishna Bollimuntha, Nationwide Realty Corp. RAE
 - C$205,0002 bd2 ba1k sqftGates On 117th, Edmonton, AB T5H 0A8For Sale
 MLS ID #E4502206, Logan Patterson, Logic Realty. RAE
 - C$239,9002 bd2 ba909 sqftElements At Windermere, Edmonton, AB T6W 2P2For Sale
 MLS ID #E4501343, Nataliia D'Amour, Century 21 Quantum Realty. RAE
 - C$308,0002 bd2 ba986 sqftWest Secord, Edmonton, AB T5T 7R9For SaleMLS ID #E4474905, Tim T Ammar, Homes & Gardens Real Estate Limited. RAE
- C$229,0002 bd2 ba881 sqftVillage At Walker Lake, Edmonton, AB T6X 1Y7For SaleMLS ID #E4501600, Dave O Schroder, MaxWell Polaris. RAE
- C$139,9001 bd1 ba462 sqftWest Secord, Edmonton, AB T5T 7R9For SaleMLS ID #E4477569, Sohil Lakhani, Century 21 Quantum Realty. RAE
- C$244,0002 bd2 ba807 sqftUniversity Properties, Edmonton, AB T6G 1C7For SaleMLS ID #E4500515, Christine L Chorney, REMAX River City. RAE
- C$224,9002 bd2 ba979 sqftDenver Towers, Edmonton, AB T5M 0K4For SaleMLS ID #E4497317, Tatum Fitton, ComFree. RAE
- C$208,8002 bd2 ba840 sqftElements At Windermere, Edmonton, AB T6W 2P2For SaleMLS ID #E4497144, Keith Halabi, Real Broker. RAE
- C$204,9002 bd2 ba796 sqftZen The, Edmonton, AB T5H 0C5For SaleMLS ID #E4497278, Marianna N Nikolaev, MaxWell Progressive. RAE
- C$269,8882 bd2 ba889 sqftThe Arbor At Avenue 83, Edmonton, AB T6E 2C2For SaleMLS ID #E4501802, Ralph M Polowich, RE/MAX Real Estate. RAE
- C$235,0002 bd2 ba971 sqftGates On 117th, Edmonton, AB T5H 0A8For SaleMLS ID #E4488576, Tina K Fournier, RE/MAX Real Estate. RAE
- C$239,9002 bd2 ba961 sqftStudio Ed, Edmonton, AB T5H 0G6For SaleMLS ID #E4494111, Bruno F Schiavon, The Foundry Real Estate Company Ltd. RAE
- C$222,9002 bd2 ba863 sqftL'Attitude Studios, Edmonton, AB T6W 0V2For SaleMLS ID #E4495080, Daylene Kutnikoff, Exp Realty. RAE
- C$185,0002 bd2 ba849 sqftRadiance Condos, Edmonton, AB T5Z 0N1For SaleMLS ID #E4501980, Dan Ostapiak, The Foundry Real Estate Company Ltd. RAE
- C$214,0002 bd2 ba759 sqftCreekwood Landing II, Edmonton, AB T6W 3K7For SaleMLS ID #E4497843, Darryl J Van Eerde, Liv Real Estate. RAE
- C$293,9002 bd2 ba1k sqftCalifornian Parkland, Edmonton, AB T5T 3X6For SaleMLS ID #E4495679, Angela N Deblois, Exp Realty. RAE
- C$239,9002 bd1 ba972 sqftGates On Twelfth, Edmonton, AB T5K 1M1For SaleMLS ID #E4496865, Sara J Kalke, RE/MAX Real Estate. RAE
- C$224,9982 bd2 ba671 sqftNo Name, Edmonton, AB T6W 1A3For SaleMLS ID #E4500999, Wally Karout, Royal Lepage Arteam Realty. RAE
