WEST FACING with AC, TOP FLOOR unit with 2 brs and 2 bathrooms. Condo fees include utilities. This 881 sq.ft. home has soaring 9' ceilings providing a more spacious feeling. Upgrades include: cabinetry and drawers are all SOFT CLOSE , QUARTZ kitchen countertop with breakfast bar and subway tile backsplash, tile floors in bathrooms and laundry room, Kohler faucets, QUARTZ counters and backsplash in both bathrooms. Things the owner likes about their home: being on the TOP FLOOR with high ceilings, layout, flooring ,the colors of the walls and cabinets, the UPGRADES paid for when they bought from the builder, insuite laundry and storage, AC, appliances, the AMAZING SUNSET VIEWS, a pots and pans drawer, and that it's a GREAT KITCHEN FOR BAKING. What they like about the neighborhood: it's a great location close to schools, shopping, services, lakes and various WALKING PATHS, great access to Ellerslie Road, The Henday, other main arteries, and the airport. The TITLED UNDERGROUND stall is in a great spot.
For sale
C$225,000
812 Welsh Dr SW #407, Edmonton, AB T6X 1Y7
2beds
881sqft
Apartment, Lowrise Apartment
Built in 2016
-- sqft lot
$-- Zestimate®
C$255/sqft
C$-- HOA
What's special
West facingSubway tile backsplashKohler faucetsAmazing sunset viewsPots and pans drawerGreat kitchen for baking
- 91 days |
- 3 |
- 0 |
Zillow last checked:
Listing updated:
Listed by:
Dave O Schroder,
MaxWell Polaris
Source: RAE,MLS®#: E4482986
Facts & features
Interior
Bedrooms & bathrooms
- Bedrooms: 2
- Bathrooms: 2
- Full bathrooms: 2
Primary bedroom
- Level: Main
Heating
- Baseboard, Hot Water, Natural Gas
Cooling
- Air Conditioner
Appliances
- Included: Dishwasher-Built-In, Dryer, Refrigerator, Electric Stove, Washer
Features
- Ceiling 9 ft., No Animal Home, No Smoking Home
- Flooring: Carpet, Ceramic Tile, Vinyl Plank
- Windows: Window Coverings
- Basement: None, No Basement
Interior area
- Total structure area: 881
- Total interior livable area: 881.57 sqft
Video & virtual tour
Property
Parking
- Total spaces: 1
- Parking features: Heated Garage, Underground, Guest, Parking-Visitor
Features
- Levels: Single Level Apartment,4
- Exterior features: Playground Nearby
Lot
- Size: 1,320 Square Feet
- Features: Park/Reserve, Playground Nearby, Near Public Transit, Schools, Shopping Nearby, Public Transportation
Construction
Type & style
- Home type: Apartment
- Property subtype: Apartment, Lowrise Apartment
- Attached to another structure: Yes
Materials
- Foundation: Concrete Perimeter
- Roof: See Remarks
Condition
- Year built: 2016
Community & HOA
Community
- Features: Ceiling 9 ft., No Animal Home, No Smoking Home
- Security: Secured Garage/Parking, Security Door, Secured Parking
HOA
- Has HOA: Yes
- Services included: Electricity, Heat, Insur. for Common Areas, Janitorial Common Areas, Landscape/Snow Removal, Professional Management, Reserve Fund Contribution, Utilities Common Areas, Water/Sewer
Location
- Region: Edmonton
Financial & listing details
- Price per square foot: C$255/sqft
- Date on market: 4/18/2026
- Ownership: Private
Dave O Schroder
Dave O Schroder
By pressing Contact Agent, you agree that the real estate professional identified above may call/text you about your search, which may involve use of automated means and pre-recorded/artificial voices. You don't need to consent as a condition of buying any property, goods, or services. Message/data rates may apply. You also agree to our Terms of Use. Zillow does not endorse any real estate professionals. We may share information about your recent and future site activity with your agent to help them understand what you're looking for in a home.
Price history
Price history is unavailable.
Public tax history
Tax history is unavailable.
Climate risks
Neighborhood: Southeast Edmonton
Nearby schools
GreatSchools rating
No schools nearby
We couldn't find any schools near this home.
- C$265,0002 bd2 ba877 sqft812 Welsh Dr SW #115, Edmonton, AB T6X1Y7For Sale

- C$245,0002 bd2 ba837 sqft812 Welsh Dr SW #304, Edmonton, AB T6X1Y7For Sale
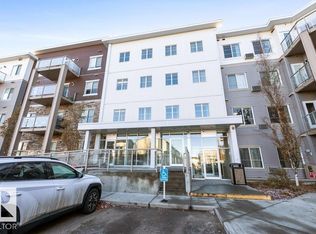
- C$259,9992 bd2 ba881 sqft812 Welsh Dr SW #303, Edmonton, AB T6X1Y7For Sale
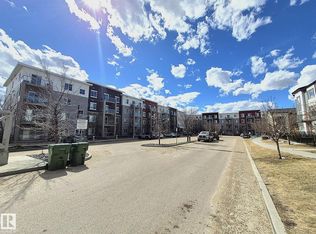
- C$242,8002 bd2 ba818 sqft812 Welsh Dr SW #317, Edmonton, AB T6X1Y7For Sale
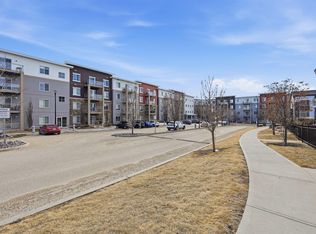
- C$--2 bd2 ba-- sqft812 Welsh Dr SW #309, Edmonton, AB T6X1Y7Off Market
- C$--2 bd2 ba923 sqft812 Welsh Dr SW #326, Edmonton, AB T6X1Y7Off Market
- C$1,8402 bd2 ba945 sqft812 Welsh Dr SW #219, Edmonton, AB T6X1Y7For Rent
- C$274,9002 bd2 ba861 sqft812 Welsh Dr SW #426, Edmonton, AB T6X1Y7For Sale
Similar homes
- C$265,0002 bd2 ba877 sqftVillage At Walker Lake, Edmonton, AB T6X 1Y7For SaleMLS ID #E4494924, Gaganpreet Singh Gosal, MaxWell Polaris. RAE
- C$270,0002 bd2 ba823 sqftVillage At Walker Lake, Edmonton, AB T6X 1Y7For Sale
 MLS ID #E4480890, Helison S Aniyi, Alta-Pro Realty. RAE
 - C$222,0003 bd2 ba842 sqftWalker Lake Gate, Edmonton, AB T6X 2C6For Sale
 MLS ID #E4498052, Vincenzo C Fiacco, RE/MAX Excellence. RAE
 - C$214,9002 bd2 ba766 sqftAurora Greens, Edmonton, AB T6X 2E6For Sale
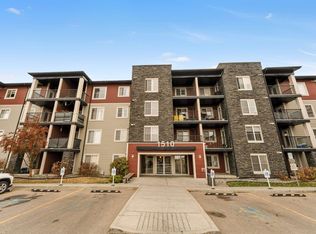 MLS ID #E4495232, Amit K Chhabra, Royal LePage Noralta Real Estate. RAE
 - C$229,9002 bd2 ba972 sqftHeritage Landing, Edmonton, AB T6W 2A2For SaleMLS ID #E4496099, Kevin B Doyle, RE/MAX Elite. RAE
- C$199,0002 bd2 ba708 sqftElements at Willowhaven, Edmonton, AB T6X 2A8For SaleMLS ID #E4488295, Ashlee Agrey-Dunville, Hope Street Real Estate Corp. RAE
- C$225,0002 bd2 ba779 sqftElan Condominiums, Edmonton, AB T6W 2X7For SaleMLS ID #E4487230, Ken J Healey, RE/MAX Elite. RAE
- C$245,5552 bd2 ba1k sqftL'Attitude Studios, Edmonton, AB T6W 0V2For SaleMLS ID #E4498563, Mashal Vazir Muhammad, Exp Realty. RAE
- C$185,0002 bd2 ba746 sqftElements at Willowhaven, Edmonton, AB T6X 2A8For SaleMLS ID #E4493305, Bill Hatton, Liv Real Estate. RAE
- C$225,0002 bd2 ba795 sqftMonticello The, Edmonton, AB T6J 7J8For SaleMLS ID #E4496422, Glen Ramkissoon, REMAX River City. RAE
- C$225,0003 bd2 ba837 sqftMacTaggart Ridge Gate, Edmonton, AB T6R 0W3For SaleMLS ID #E4489952, Akash Mehta, MaxWell Polaris. RAE
- C$235,0002 bd2 ba881 sqftCrossroads of Rutherford, Edmonton, AB T6W 2K6For SaleMLS ID #E4485974, Travis S Simpson, Exp Realty. RAE
- C$229,7002 bd2 ba971 sqftPark Place South Terwillegar, Edmonton, AB T6R 0M1For SaleMLS ID #E4492157, Rob D Jastrzebski, Exp Realty. RAE
- C$229,9982 bd2 ba844 sqftElements At Windermere, Edmonton, AB T6W 2P2For SaleMLS ID #E4491814, Sarah Hart, Royal LePage Prestige Realty. RAE
- C$229,9002 bd2 ba1k sqftPark Place South Terwillegar, Edmonton, AB T6R 0M1For SaleMLS ID #E4486948, Shiv Kher, MaxWell Polaris. RAE
- C$199,9002 bd2 ba896 sqftMacewan Gardens, Edmonton, AB T6W 0C5For SaleMLS ID #E4497129, Wendy L Theberge, RE/MAX Elite. RAE
- C$205,0002 bd2 ba806 sqftElements at Manning, Edmonton, AB T5Y 3W2For SaleMLS ID #E4499185, Gurmeet Sandhu, Royal Lepage Arteam Realty. RAE
- C$237,5002 bd2 ba857 sqftVillage On The Park, Edmonton, AB T6T 0H1For SaleMLS ID #E4495617, Nadia Sani, REMAX River City. RAE
- C$222,9002 bd2 ba863 sqftL'Attitude Studios, Edmonton, AB T6W 0V2For SaleMLS ID #E4495080, Daylene Kutnikoff, Exp Realty. RAE
- C$208,8002 bd2 ba906 sqftElements At Windermere, Edmonton, AB T6W 2P2For SaleMLS ID #E4497144, Keith Halabi, Real Broker. RAE
