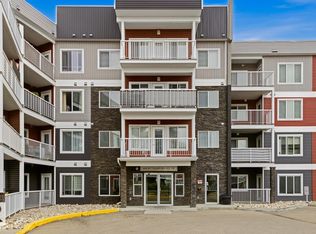
Welcome to Desrochers Mews , where we master the art of Scandinavian design. This urban flat is StreetSide Developments "Sisu 2" model which has modern Nordic farmhouse architecture and energy efficient construction, our maintenance free townhomes & urban flats offer the amenities you need — without the big price tag. Here’s what you can expect to find in this exciting new South West Edmonton community. Modern finishes including quartz counters & vinyl plank flooring. Ample visitor parking, close to all amenities and much more. This unit includes a packaged terminal air conditioner and stainless steel appliances. *** This unit is under construction and will be complete by this fall and the photos used are from a previously built unit, so colors may vary ****
For sale
C$214,998
3715 141st St SW #104, Edmonton, AB T6W 1A3
2beds
671sqft
Apartment, Lowrise Apartment
Built in 2026
-- sqft lot
$-- Zestimate®
C$320/sqft
C$-- HOA
What's special
Modern nordic farmhouse architectureModern finishesQuartz countersVinyl plank flooringAmple visitor parkingPackaged terminal air conditionerStainless steel appliances
- 76 days
- 8
- 0
Zillow last checked:
Listing updated:
Listed by:
Wally Karout,
Royal Lepage Arteam Realty
Source: RAE,MLS®#: E4500999
Facts & features
Interior
Bedrooms & bathrooms
- Bedrooms: 2
- Bathrooms: 2
- Full bathrooms: 2
Primary bedroom
- Level: Main
Heating
- See Remarks, Electric
Appliances
- Included: Dishwasher-Built-In, Microwave Hood Fan, Refrigerator, Washer/Dryer Stacked, Electric Stove
Features
- No Animal Home, No Smoking Home
- Flooring: Vinyl Plank
- Basement: None, No Basement
Interior area
- Total structure area: 671
- Total interior livable area: 671.03 sqft
Property
Parking
- Parking features: Stall
Features
- Levels: Single Level Apartment,1
- Exterior features: Landscaped, Playground Nearby
- Pool features: Community, Public Swimming Pool
Lot
- Features: Airport Nearby, Near Golf Course, Landscaped, Park/Reserve, Playground Nearby, Near Public Transit, Schools, Shopping Nearby, See Remarks, Golf Nearby, Public Transportation
Construction
Type & style
- Home type: Apartment
- Property subtype: Apartment, Lowrise Apartment
- Attached to another structure: Yes
Materials
- Foundation: Concrete Perimeter
- Roof: Asphalt
Condition
- Year built: 2026
Community & HOA
Community
- Features: No Animal Home, No Smoking Home
HOA
- Has HOA: Yes
- Services included: Exterior Maintenance, Insur. for Common Areas, Landscape/Snow Removal, Professional Management, Reserve Fund Contribution, See Remarks
Location
- Region: Edmonton
Financial & listing details
- Price per square foot: C$320/sqft
- Date on market: 7/28/2026
- Ownership: Private
Price history
Price history is unavailable.
Public tax history
Tax history is unavailable.
Climate risks
Neighborhood: Hertiage Valley
Nearby schools
GreatSchools rating
No schools nearby
We couldn't find any schools near this home.
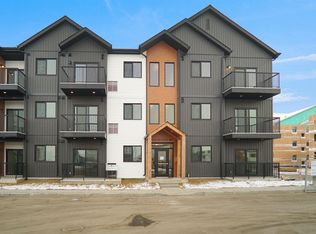
- C$139,998-- bd1 ba431 sqft3715 141st St SW #101, Edmonton, AB T6W1A3For Sale
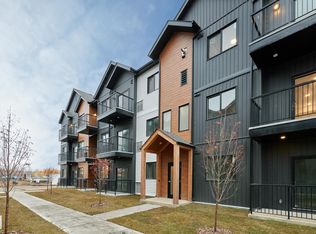
- C$219,9982 bd2 ba712 sqft3715 141st St SW #105, Edmonton, AB T6W1A3For Sale
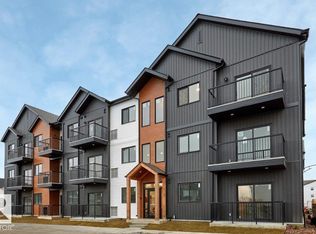
- C$139,998-- bd1 ba444 sqft3715 141st St SW #103, Edmonton, AB T6W3H1For Sale
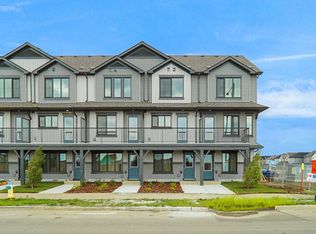
- C$319,9983 bd3 ba1.1k sqft3705 141st St SW #93, Edmonton, AB T6W1A3For Sale
Similar homes
- C$219,9982 bd2 ba712 sqftDesrochers Mews, Edmonton, AB T6W 1A3For SaleMLS ID #E4508588, Wally Karout, Royal Lepage Arteam Realty. RAE
- C$219,9002 bd2 ba972 sqftHeritage Valley Station, Edmonton, AB T6W 3L9For Sale
 MLS ID #E4512277, Martin Zhang, MaxWell Polaris. RAE
 - C$219,9002 bd2 ba945 sqftL'Attitude Studios, Edmonton, AB T6W 0V2For Sale
 MLS ID #E4512509, Leanna D Martens, Logic Realty. RAE
 - C$214,9002 bd2 ba885 sqftCrossroads of Rutherford, Edmonton, AB T6W 2K6For Sale
 MLS ID #E4503276, Kumar Mehra, Diya Real Estate. RAE
