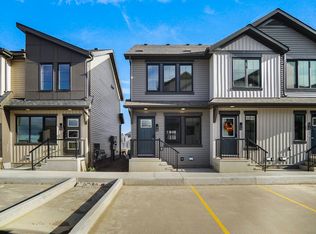
This is StreetSide Developments the "Abbey" model. This innovative home design with the ground level featuring a single oversized attached garage that leads to the front entrance and a main floor den or bedroom. It features a large kitchen. The cabinets are modern and there is a full back splash & quartz counter tops. It is open to the living room and the living room features lots of windows that makes is super bright. . The deck has a vinyl surface & glass with aluminum railing that is off the kitchen. This home features 2 Primary bedrooms with 2 full bathrooms. The flooring is luxury vinyl plank & carpet. Maintenance fees are $81/month. It is professionally landscaped. Visitor parking on site. This home is now move in ready!
For sale
C$319,998
3705 141st St SW #93, Edmonton, AB T6W 1A3
3beds
1,169sqft
Townhouse
Built in 2025
-- sqft lot
$-- Zestimate®
C$274/sqft
C$-- HOA
What's special
Oversized attached garageLarge kitchenProfessionally landscapedVisitor parking on site
- 45 days
- 16
- 5
Zillow last checked:
Listing updated:
Listed by:
Wally Karout,
Royal Lepage Arteam Realty
Source: RAE,MLS®#: E4505823
Facts & features
Interior
Bedrooms & bathrooms
- Bedrooms: 3
- Bathrooms: 3
- Full bathrooms: 2
- 1/2 bathrooms: 1
Primary bedroom
- Level: Upper
Heating
- Forced Air-1, Natural Gas
Appliances
- Included: See Remarks
Features
- Flooring: Carpet, Vinyl Plank
- Basement: None, No Basement
Interior area
- Total structure area: 1,169
- Total interior livable area: 1,169 sqft
Property
Parking
- Total spaces: 1
- Parking features: Single Garage Attached
- Attached garage spaces: 1
Features
- Levels: 3 Storey,3
- Exterior features: Landscaped, Playground Nearby
Lot
- Features: Near Golf Course, Landscaped, Park/Reserve, Playground Nearby, Near Public Transit, Schools, Shopping Nearby, See Remarks, Golf Nearby, Public Transportation
Construction
Type & style
- Home type: Townhouse
- Property subtype: Townhouse
Materials
- Foundation: Concrete Perimeter
- Roof: Asphalt
Condition
- Year built: 2025
Community & HOA
Community
- Features: See Remarks
HOA
- Has HOA: Yes
- Services included: Insur. for Common Areas, See Remarks
Location
- Region: Edmonton
Financial & listing details
- Price per square foot: C$274/sqft
- Date on market: 8/27/2026
- Ownership: Private
Price history
Price history is unavailable.
Public tax history
Tax history is unavailable.
Climate risks
Neighborhood: Hertiage Valley
Nearby schools
GreatSchools rating
No schools nearby
We couldn't find any schools near this home.
Similar homes
- C$319,9983 bd3 ba1.1k sqftNo Name, Edmonton, AB T6W 1A3For Sale
 MLS ID #E4500998, Wally Karout, Royal Lepage Arteam Realty. RAE
 - C$322,9982 bd3 ba1.1k sqftDesrochers Mews, Edmonton, AB T6W 3H1For Sale
 MLS ID #E4510996, Wally Karout, Royal Lepage Arteam Realty. RAE
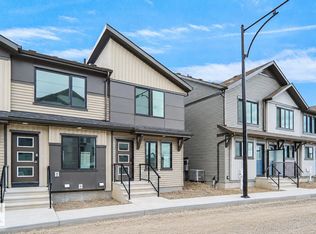
 - C$284,9982 bd2 ba951 sqftZ-name Not Listed, Edmonton, AB T6W 1A3For Sale
 MLS ID #E4494503, Wally Karout, Royal Lepage Arteam Realty. RAE
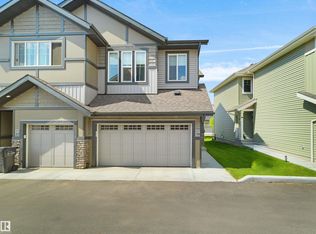
 - C$329,5003 bd3 ba1.3k sqftDesrochers Landing, Edmonton, AB T6W 5N1For Sale
 MLS ID #E4510025, Deepak Chopra, E4 Realty. RAE
