Welcome to this brand new townhouse unit the “Gabriel” Built by StreetSide Developments and is located in one of Edmonton's newest premier communities of Desrochers. With 1160+ square Feet, it comes with front yard landscaping and a single over sized attached garage, this opportunity is perfect for a young family or young couple. Your main floor is complete with upgrade luxury Vinyl Plank flooring throughout the great room and the kitchen. The main entrance/ main floor has a good sized Den that can be also used as a bedroom, it also had a 2 piece bathroom. Highlighted in your new kitchen are upgraded cabinets, upgraded counter tops and a tile back splash. The upper level has 2 bedrooms and 2 full bathrooms. Urban living. Community living this is what you will find in Desrochers! This home is move in ready!
For sale
C$326,998
3705 141st St SW #94, Edmonton, AB T6W 3H1
2beds
1,168sqft
Townhouse
Built in 2026
-- sqft lot
$-- Zestimate®
C$280/sqft
C$-- HOA
What's special
Front yard landscapingSingle oversized attached garage
- 3 days
- 3
- 0
Zillow last checked:
Listing updated:
Listed by:
Wally Karout,
Royal Lepage Arteam Realty
Source: RAE,MLS®#: E4510996
Facts & features
Interior
Bedrooms & bathrooms
- Bedrooms: 2
- Bathrooms: 3
- Full bathrooms: 2
- 1/2 bathrooms: 1
Primary bedroom
- Level: Upper
Heating
- Forced Air-1, Natural Gas
Appliances
- Included: See Remarks
Features
- Flooring: Vinyl Plank
- Basement: None, No Basement
Interior area
- Total structure area: 1,168
- Total interior livable area: 1,168 sqft
Property
Parking
- Total spaces: 2
- Parking features: Single Garage Attached, Garage Control, Garage Opener
- Attached garage spaces: 1
Features
- Levels: 2 Storey,3
- Exterior features: Landscaped, Playground Nearby
- Pool features: Community, Public Swimming Pool
Lot
- Features: Landscaped, Park/Reserve, Playground Nearby, Near Public Transit, Schools, Shopping Nearby, Public Transportation
Construction
Type & style
- Home type: Townhouse
- Property subtype: Townhouse
Materials
- Foundation: Concrete Perimeter
- Roof: Asphalt
Condition
- Year built: 2026
Community & HOA
Community
- Features: See Remarks
HOA
- Has HOA: Yes
- Services included: Exterior Maintenance, Insur. for Common Areas, Landscape/Snow Removal, Professional Management, See Remarks
Location
- Region: Edmonton
Financial & listing details
- Price per square foot: C$280/sqft
- Date on market: 9/30/2026
- Ownership: Private
Price history
Price history is unavailable.
Public tax history
Tax history is unavailable.
Climate risks
Neighborhood: Hertiage Valley
Nearby schools
GreatSchools rating
No schools nearby
We couldn't find any schools near this home.
- C$249,9982 bd2 ba913 sqft3705 141st St SW #81, Edmonton, AB T6W3H1For Sale

- C$214,9982 bd2 ba671 sqft3715 141st St SW #104, Edmonton, AB T6W1A3For Sale
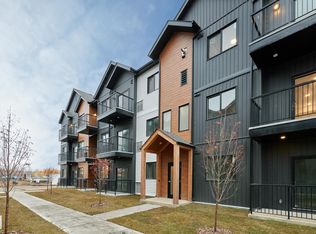
- C$139,998-- bd1 ba431 sqft3715 141st St SW #101, Edmonton, AB T6W1A3For Sale
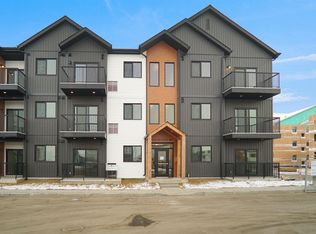
- C$219,9982 bd2 ba712 sqft3715 141st St SW #105, Edmonton, AB T6W1A3For Sale
Similar homes
- C$289,9002 bd3 ba1.2k sqftMosaic Vista, Edmonton, AB T6W 2K7For Sale
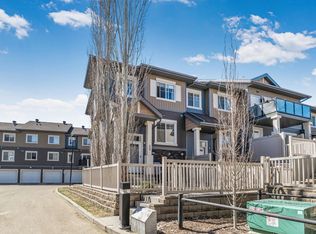 MLS ID #E4511218, Sam Deol, Real Broker. RAE
 - C$314,9003 bd3 ba1.2k sqftVista Pointe, Edmonton, AB T6W 3M4For Sale
 MLS ID #E4509723, Nathan Lorenz, Real Broker. RAE
 - C$299,0002 bd3 ba1.3k sqftVista Pointe, Edmonton, AB T6W 3M4For Sale
 MLS ID #E4509887, Duane Ritter, RE/MAX Real Estate. RAE
 - C$249,9982 bd2 ba913 sqftDesrochers Mews, Edmonton, AB T6W 3H1For SaleMLS ID #E4510736, Wally Karout, Royal Lepage Arteam Realty. RAE
