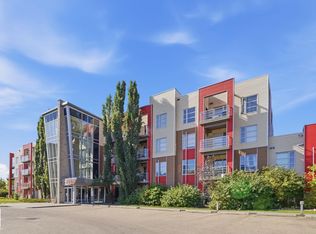
Welcome to Desrochers Mews , where we master the art of Scandinavian design. This urban flat is StreetSide Developments "Koselig" model which has modern Nordic farmhouse architecture and energy efficient construction, our maintenance free townhomes & urban flats offer the amenities you need — without the big price tag. Here’s what you can expect to find in this exciting new West Edmonton community. Modern finishes including quartz counters & vinyl plank flooring. Ample visitor parking, close to all amenities and much more. This unit includes a packaged terminal air conditioner and stainless steel appliances. *** This unit is under construction and will be complete by December / January and the photos used are from a previously built unit, so colors may vary ****
For sale
C$219,998
3715 141st St SW #105, Edmonton, AB T6W 1A3
2beds
712sqft
Apartment, Lowrise Apartment
Built in 2026
-- sqft lot
$-- Zestimate®
C$309/sqft
C$-- HOA
What's special
Modern nordic farmhouse architectureModern finishesQuartz countersVinyl plank flooringAmple visitor parkingPackaged terminal air conditionerStainless steel appliances
- 17 days
- 18
- 0
Zillow last checked:
Listing updated:
Listed by:
Wally Karout,
Royal Lepage Arteam Realty
Source: RAE,MLS®#: E4508588
Facts & features
Interior
Bedrooms & bathrooms
- Bedrooms: 2
- Bathrooms: 2
- Full bathrooms: 2
Primary bedroom
- Level: Main
Heating
- Forced Air-1, Natural Gas
Appliances
- Included: Dishwasher-Built-In, Microwave Hood Fan, Refrigerator, Washer/Dryer Stacked, Electric Stove
Features
- No Animal Home, No Smoking Home
- Flooring: Vinyl Plank
- Basement: None, No Basement
Interior area
- Total structure area: 712
- Total interior livable area: 712.58 sqft
Property
Parking
- Parking features: Stall
Features
- Levels: Single Level Apartment,1
- Exterior features: Landscaped, Playground Nearby
- Pool features: Community, Public Swimming Pool
Lot
- Features: Airport Nearby, Near Golf Course, Landscaped, Park/Reserve, Playground Nearby, Near Public Transit, Schools, Shopping Nearby, See Remarks, Golf Nearby, Public Transportation
Construction
Type & style
- Home type: Apartment
- Property subtype: Apartment, Lowrise Apartment
- Attached to another structure: Yes
Materials
- Foundation: Concrete Perimeter
- Roof: Asphalt
Condition
- Year built: 2026
Community & HOA
Community
- Features: No Animal Home, No Smoking Home
HOA
- Has HOA: Yes
- Services included: Exterior Maintenance, Insur. for Common Areas, Landscape/Snow Removal, Professional Management, Reserve Fund Contribution, Water/Sewer, See Remarks
Location
- Region: Edmonton
Financial & listing details
- Price per square foot: C$309/sqft
- Date on market: 9/14/2026
- Ownership: Private
Price history
Price history is unavailable.
Public tax history
Tax history is unavailable.
Climate risks
Neighborhood: Hertiage Valley
Nearby schools
GreatSchools rating
No schools nearby
We couldn't find any schools near this home.
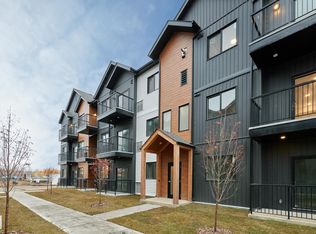
- C$214,9982 bd2 ba671 sqft3715 141st St SW #104, Edmonton, AB T6W1A3For Sale
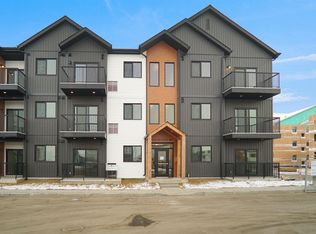
- C$139,998-- bd1 ba431 sqft3715 141st St SW #101, Edmonton, AB T6W1A3For Sale
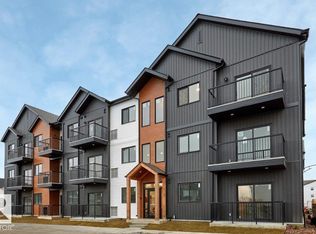
- C$139,998-- bd1 ba444 sqft3715 141st St SW #103, Edmonton, AB T6W3H1For Sale
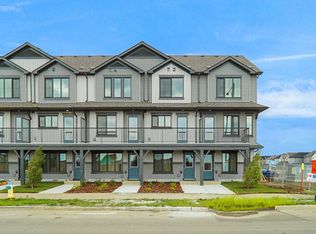
- C$324,9983 bd3 ba1.1k sqft3705 141st St SW #93, Edmonton, AB T6W1A3For Sale
Similar homes
- C$214,9982 bd2 ba671 sqftNo Name, Edmonton, AB T6W 1A3For SaleMLS ID #E4500999, Wally Karout, Royal Lepage Arteam Realty. RAE
- C$229,9002 bd2 ba972 sqftHeritage Valley Station, Edmonton, AB T6W 3L9For Sale
 MLS ID #E4507726, Martin Zhang, MaxWell Polaris. RAE
 - C$210,0002 bd1 ba828 sqftIon In Ambleside, Edmonton, AB T6W 0R2For Sale
 MLS ID #E4509843, Kelly A Whitty, Royal LePage Noralta Real Estate. RAE
 - C$203,9002 bd2 ba759 sqftCreekwood Landing II, Edmonton, AB T6W 3K7For Sale
 MLS ID #E4497843, Darryl J Van Eerde, Liv Real Estate. RAE
