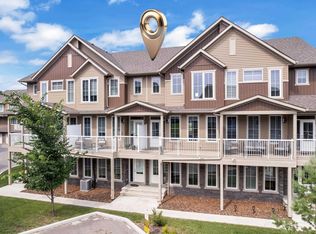
Welcome to this beautiful 2024-built townhouse in the vibrant community of Desrochers! The bright, open-concept main floor offers a spacious living area with patio doors leading to the deck and landscaped backyard. The modern kitchen features stainless steel appliances, quartz countertops, tiled backsplash, centre island and plenty of cabinetry, while the corner dining area is filled with natural light. A convenient powder room completes this level. Upstairs, the spacious primary bedroom features a walk-in closet and 4-piece ensuite, along with two additional bedrooms, another 4-piece bathroom and convenient upper-level laundry. The unfinished basement is ready for your future development ideas. Complete with a double attached garage and ideally located close to schools, parks, walking trails, shopping, restaurants, transit and major commuter routes, this home offers comfortable modern living in a convenient Southwest Edmonton location.
For sale
C$329,500
740 Daniels Way SW #19, Edmonton, AB T6W 5N1
3beds
1,367sqft
Townhouse
Built in 2024
2,081 Square Feet Lot
$-- Zestimate®
C$241/sqft
C$-- HOA
What's special
- 23 days
- 20
- 2
Zillow last checked:
Listing updated:
Listed by:
Deepak Chopra,
E4 Realty,
Robin Duggal,
E4 Realty
Source: RAE,MLS®#: E4510025
Facts & features
Interior
Bedrooms & bathrooms
- Bedrooms: 3
- Bathrooms: 3
- Full bathrooms: 2
- 1/2 bathrooms: 1
Primary bedroom
- Level: Upper
Heating
- Forced Air-1, Natural Gas
Appliances
- Included: Dishwasher-Built-In, Dryer, Microwave Hood Fan, Refrigerator, Electric Stove, Washer
Features
- Flooring: Carpet, Linoleum, Vinyl Plank
- Basement: Full, Unfinished
Interior area
- Total structure area: 1,367
- Total interior livable area: 1,367 sqft
Video & virtual tour
Property
Parking
- Total spaces: 2
- Parking features: Double Garage Attached, Garage Control, Garage Opener
- Attached garage spaces: 2
Features
- Levels: 2 Storey,2
- Patio & porch: Deck
- Exterior features: Playground Nearby
Lot
- Size: 2,081 Square Feet
- Features: Park/Reserve, Playground Nearby, Near Public Transit, Schools, Shopping Nearby, See Remarks, Public Transportation
Construction
Type & style
- Home type: Townhouse
- Property subtype: Townhouse
Materials
- Foundation: Concrete Perimeter
- Roof: Asphalt
Condition
- Year built: 2024
Community & HOA
Community
- Features: Deck
HOA
- Has HOA: Yes
- Services included: Exterior Maintenance, Insur. for Common Areas, Professional Management, Reserve Fund Contribution
Location
- Region: Edmonton
Financial & listing details
- Price per square foot: C$241/sqft
- Date on market: 9/23/2026
- Ownership: Private
Price history
Price history is unavailable.
Public tax history
Tax history is unavailable.
Climate risks
Neighborhood: Hertiage Valley
Nearby schools
GreatSchools rating
No schools nearby
We couldn't find any schools near this home.

Similar homes
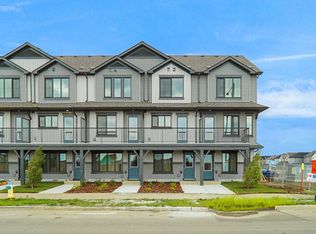
- C$319,9983 bd3 ba1.1k sqftNo Name, Edmonton, AB T6W 1A3For Sale
 MLS ID #E4505823, Wally Karout, Royal Lepage Arteam Realty. RAE
 - C$290,0003 bd3 ba1.2k sqftMosaic Shores, Edmonton, AB T6X 1R8For Sale
 MLS ID #E4513051, Glenn Vieneau, Exp Realty. RAE
 - C$319,9983 bd3 ba1.1k sqftNo Name, Edmonton, AB T6W 1A3For Sale
 MLS ID #E4500998, Wally Karout, Royal Lepage Arteam Realty. RAE
 - C$364,9003 bd3 ba1.6k sqftPeak 61, Edmonton, AB T6W 3C8For Sale
 MLS ID #E4503028, Aditya Batra, MaxWell Polaris. RAE
