Skip main navigation
Off market
  • Price Unknown

    740 Daniels Way SW, Edmonton, AB T6W 4Z1

    3beds
    1,223sqft
    Single Family Residence
    Built in 2024
    -- sqft lot
    $-- Zestimate®
    C$--/sqft
    C$1,892 Estimated rent

    Home value

    Not available

    Estimated sales range

    Not available

    Not available

    Loading
    Loading...

    Owner options

    List your home for rent

    C$1,892/mo

    Rent Zestimate®

    Find your next renter with Zillow Rental Manager. Plus, with online applications, you can quickly screen prospective tenants – for free.

    Learn more

    C$1,892/mo

    Rent Zestimate®

    Refinance and save

    Refinancing to a lower rate could help reduce your monthly payments and save thousands over the life of the loan.

    See today's rates

    Explore your selling options

    Work with a Zillow partner agent

    Leverage their expertise and Zillow's premium Showcase listings to get your home seen by more buyers.

    Get started

    List with your own agent

    Get your home in front of millions of buyers by listing it on Zillow.

    Learn how to do it

    Sell it yourself

    Take full control of how buyers see your home on Zillow by listing For Sale by Owner (FSBO).

    List your home

    What's special

    Modern finishesFunctional open-concept layoutAttached single garage

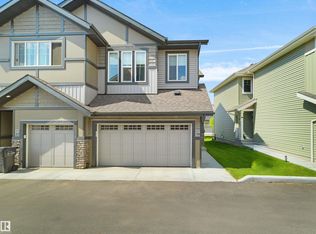
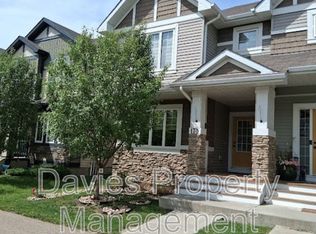
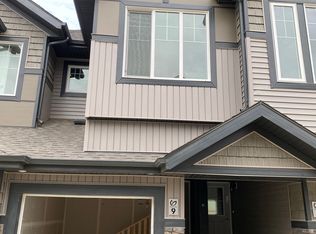
    New Condition 3 Bedroom 2.5 Bath Single Garage Townhome with for Rent in Desrochers SW New Condition 3 Bedroom Townhome with Attached Garage for Rent in Desrochers SW 740 Daniels Way SW, Edmonton, AB Welcome to this beautiful new-condition townhome located in the highly sought-after community of Desrochers in Heritage Valley. This thoughtfully designed home offers modern finishes, a functional open-concept layout, and an excellent location close to everything you need. Nestled in the heart of Heritage Valley, Desrochers offers convenient access to Anthony Henday Drive, making commuting throughout Edmonton quick and easy. Enjoy nearby shopping, restaurants, schools, parks, playgrounds, walking trails, and all the amenities of South Edmonton Common. This vibrant, family-oriented community provides the perfect balance of comfort, convenience, and outdoor recreation. Property Features - 3 spacious bedrooms - 2.5 bathrooms - Bright and open-concept main floor - Modern kitchen with quality finishes - Attached single garage - Energy-efficient new home - Family-friendly neighbourhood close to parks and schools Please Note: Photos containing furniture are from the builder's former show home/renderings. Actual home, floor plan, fixtures, finishes, and colours may vary and are subject to change without notice. Rental Terms - No smoking. - Prefer no pets; however, well-trained pets with a positive rental history may be considered. - Pet fee: $50 per pet/month. - Security deposit is equal to one month's rent and is due upon signing the Residential Tenancy Agreement. - Rent is due on the first day of each month. - Applicants must have stable income, good credit, and satisfactory references. - Previous landlord and employer references will be verified. - Credit check is required for approval. - $20 application fee including pulling credit report (paid by the applicant). - One-year lease to start. Long-term tenants are preferred. - Proof of tenant insurance is required prior to possession. Professionally managed by Johnny Peng Century 21 ALL Stars Realty Ltd. Contact us today to arrange a private viewing and discover everything this beautiful home has to offer.

    This property is not currently displayed as for sale or rent on Zillow. This may be different from what's on other websites or public sources.

    Zillow last checked:

    Listing updated:

    Source: Zillow Rentals

    Facts & features

    Interior

    Bedrooms & bathrooms
    • Bedrooms: 3
    • Bathrooms: 3
    • Full bathrooms: 2
    • 1/2 bathrooms: 1
    Interior area
    • Total interior livable area: 1,223 sqft

    Property

    Parking
    • Total spaces: 1
    • Details: Contact manager
    Features
    • Stories: 2

    Construction

    Type & style
    • Home type: SingleFamily
    • Property subtype: Single Family Residence
    Condition
    • Year built: 2024

    Community & HOA

    Location
    • Region: Edmonton

    Financial & listing details

    • Date on market: 8/7/2026
    • Lease term: Contact For Details

    Price history

    DateEventPrice
    8/30/2026Listing removedC$1,850C$2/sqft
    Source: Zillow Rentals Report a problem
    8/7/2026Price changeC$1,850-11.9%C$2/sqft
    Source: Zillow Rentals Report a problem
    7/1/2026Listed for rentC$2,100C$2/sqft
    Source: Zillow Rentals Report a problem

    Public tax history

    Tax history is unavailable.

    Neighborhood: Hertiage Valley

    Nearby schools

    GreatSchools rating

    No schools nearby

    We couldn't find any schools near this home.