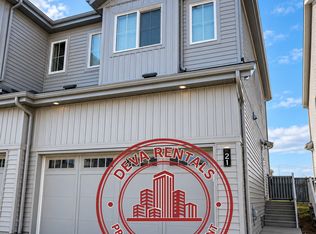
Edmonton, AB - Townhouse - $1,997.00 Available October 2026
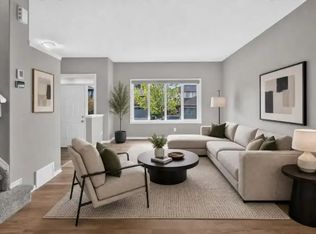
Welcome Home! This beautiful 3 bedroom, 2.5 bathroom end unit townhouse in Desrochers offers approximately 1,256 sq. ft. of comfortable living space. The home features a functional three level layout with a lower floor mud room and laundry, open concept main floor with spacious living and dining areas, modern kitchen, half bathroom and balcony. The upper floor offers three comfortable bedrooms and two full bathrooms, including a primary bedroom with walk in closet and private ensuite.
Located in the desirable Desrochers community, this home is close to parks, walking trails, schools, shopping and public transit. Desrochers features a connected network of sidewalks, walkways and multi use trails, along with nearby access to Heritage Valley Town Centre, 41 Avenue SW and major roads throughout southwest Edmonton. The community also has nearby school and park spaces and convenient transit connections.
The full townhouse and double attached garage are included. Tenant pays all utilities. Pets subject to Owner approval. Courtesy Realty Focus.
Townhouse for rent
Townhouse
Available now
Cats, dogs OK
In unit laundry
2 Attached garage spaces parking
What's special
End unitDouble attached garageKitchen appliances included
- 66 days |
- -- |
- -- |
Zillow last checked:
Listing updated:
Travel times

Let’s turn your rent into credit progress
Build credit history with every on-time payment and get credit for the payment you’re already making.
Facts & features
Interior
Bedrooms & bathrooms
- Bedrooms: 3
- Bathrooms: 3
- Full bathrooms: 2
- 1/2 bathrooms: 1
Appliances
- Included: Dishwasher, Dryer, Microwave Oven, Refrigerator, Stove, Washer
- Laundry: In Unit
Features
- Walk In Closet
Interior area
- Total interior livable area: 1,256 sqft
Property
Parking
- Total spaces: 2
- Parking features: Attached, Garage
- Has attached garage: Yes
- Details: Contact manager
Features
- Patio & porch: Patio
- Exterior features: Balcony
Details
- Additional structures: Garage(s)
Construction
Type & style
- Home type: Townhouse
- Property subtype: Townhouse
Condition
- Year built: 2023
Building
Management
- Pets allowed: Yes
Community & HOA
Community
- Features: Smoke Free
Location
- Region: Edmonton
Financial & listing details
- Lease term: Contact For Details
Nearby apartments for rent



Price history
| Date | Event | Price |
|---|---|---|
| 10/28/2026 | Price change | C$1,997-4.7%C$2/sqft |
Source: Zillow Rentals Report a problem | ||
| 10/7/2026 | Price change | C$2,095-2.3%C$2/sqft |
Source: Zillow Rentals Report a problem | ||
| 9/11/2026 | Price change | C$2,145-2.4%C$2/sqft |
Source: Zillow Rentals Report a problem | ||
| 9/2/2026 | Listed for rent | C$2,197-0.1%C$2/sqft |
Source: Zillow Rentals Report a problem | ||
| 9/5/2025 | Listing removed | C$2,199C$2/sqft |
Source: Zillow Rentals Report a problem | ||
| 7/22/2025 | Listed for rent | C$2,199+7.5%C$2/sqft |
Source: Zillow Rentals Report a problem | ||
| 11/28/2024 | Listing removed | C$2,045-4.9%C$2/sqft |
Source: Zillow Rentals Report a problem | ||
| 10/22/2024 | Listed for rent | C$2,150+2.6%C$2/sqft |
Source: Zillow Rentals Report a problem | ||
| 12/22/2023 | Listing removed | -- |
Source: Zillow Rentals Report a problem | ||
| 11/21/2023 | Listed for rent | C$2,095C$2/sqft |
Source: Zillow Rentals Report a problem | ||
Neighborhood: Hertiage Valley
Nearby schools
GreatSchools rating
No schools nearby
We couldn't find any schools near this home.