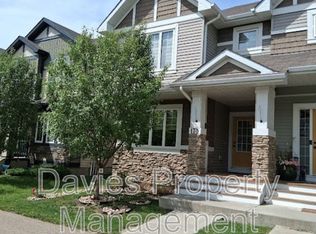
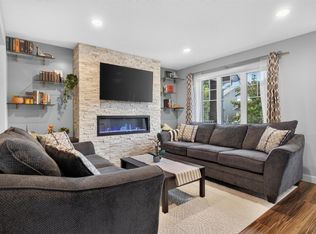
FORMER SHOWHOME in desirable Desrochers! This immaculate END-UNIT townhome offers 1,429 SF, NO CONDO FEES, and is an easy MUST-SEE HOME. Step inside to a BRIGHT, OPEN-CONCEPT main floor, where the welcoming Great Room flows naturally into the spacious kitchen with GRANITE counters, SS appliances, pantry and a LARGE ISLAND with eating bar. The adjoining dining nook overlooks an incredible outdoor space with a LARGE DECK and landscaped yard. A mudroom, 2-pc bath and convenient main-floor laundry complete the level. The elevated charm continues upstairs with 2 generous bedrooms, a 4-pc bath and a spacious PRIMARY SUITE with WIC and 4-pc ENSUITE. Downstairs, the PARTIALLY FINISHED BASEMENT offers even more space to relax or entertain, featuring laminate flooring, a distinctive wood-slat ceiling and decorative wood panelling. Complete with a DOUBLE DETACHED GARAGE, CENTRAL A/C! Elegant finishes and a warm, neutral decor palette. Exceptionally clean and truly MOVE-IN READY, close to schools, shopping and more!
For sale
C$419,900
160 Desrochers Gate SW, Edmonton, AB T6W 3H8
3beds
1,429sqft
Single Family Residence, Residential Attached
Built in 2015
3,838 Square Feet Lot
$-- Zestimate®
C$294/sqft
C$-- HOA
What's special
Bright open-concept main floorWelcoming great roomSpacious kitchenGranite countersAdjoining dining nookIncredible outdoor spaceLarge deck
- 10 days
- 53
- 1
Zillow last checked:
Listing updated:
Listed by:
David B Edmiston,
NOW Real Estate Group,
Kristen Edmiston,
NOW Real Estate Group
Source: RAE,MLS®#: E4507714
Facts & features
Interior
Bedrooms & bathrooms
- Bedrooms: 3
- Bathrooms: 3
- Full bathrooms: 2
- 1/2 bathrooms: 1
Primary bedroom
- Level: Upper
Family room
- Level: Lower
- Area: 635.31
- Dimensions: 18.1 x 35.1
Heating
- Forced Air-1, Natural Gas, HRV System
Cooling
- Air Conditioner, Air Conditioning-Central
Appliances
- Included: Dishwasher-Built-In, Dryer, Exhaust Fan, Refrigerator, Electric Stove, Washer, Electric Water Heater
Features
- Flooring: Ceramic Tile, Hardwood, Laminate Flooring
- Windows: Window Coverings
- Basement: Full, Partially Finished
Interior area
- Total structure area: 1,429
- Total interior livable area: 1,429 sqft
Video & virtual tour
Property
Parking
- Total spaces: 2
- Parking features: Double Garage Detached, Garage Control, Garage Opener
- Garage spaces: 2
Features
- Levels: 2 Storey,3
- Exterior features: Landscaped, Playground Nearby, Exterior Walls- 2"x6"
- Fencing: Fenced
Lot
- Size: 3,838 Square Feet
- Features: Corner Lot, Near Golf Course, Landscaped, Park/Reserve, Playground Nearby, Near Public Transit, Schools, Shopping Nearby, Golf Nearby, Public Transportation
Construction
Type & style
- Home type: SingleFamily
- Property subtype: Single Family Residence, Residential Attached
- Attached to another structure: Yes
Materials
- Foundation: Concrete Perimeter
- Roof: Asphalt
Condition
- Year built: 2015
Community & HOA
Community
- Features: Exterior Walls- 2"x6", Hot Water Electric, HRV System
HOA
- Services included: See Remarks
Location
- Region: Edmonton
Financial & listing details
- Price per square foot: C$294/sqft
- Date on market: 9/9/2026
- Ownership: Private
- Road surface type: Paved Lane
Price history
Price history is unavailable.
Public tax history
Tax history is unavailable.
Climate risks
Neighborhood: Hertiage Valley
Nearby schools
GreatSchools rating
No schools nearby
We couldn't find any schools near this home.

Similar homes
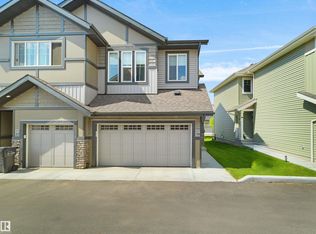
- C$429,0003 bd4 ba1.4k sqft4478 Annett Cmn SW, Edmonton, AB T6W 2V7For Sale
 MLS ID #E4509123, Aqeel Ali, Royal Lepage Arteam Realty. RAE
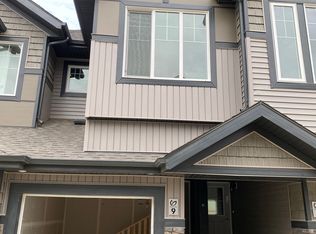
 - C$435,0004 bd4 ba1.3k sqft319 Desrochers Blvd SW, Edmonton, AB T6W 3J1For Sale
 MLS ID #E4508858, Allison M Meston, Exp Realty. RAE
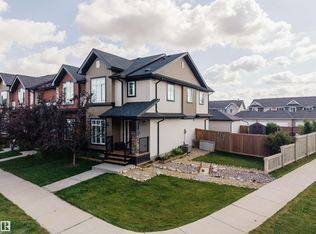
 - C$449,0003 bd3 ba1.4k sqft379 Allard Blvd SW, Edmonton, AB T6W 3T5For Sale
 MLS ID #E4509331, Ning Fu, Happy Home Wow. RAE
 - C$375,0003 bd3 ba1.3k sqft11929 35th Ave SW, Edmonton, AB T6W 4N5For Sale
 MLS ID #E4509294, Brice J Laidler, Black Sheep Realty. RAE
