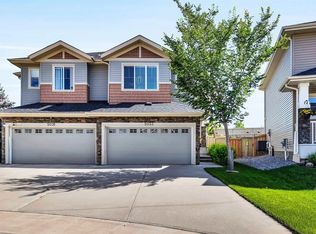
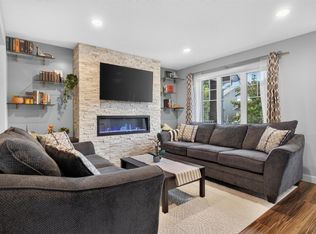
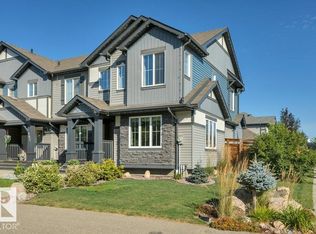
Situated in the vibrant and family-friendly community of Allard, this exceptional home offers incredible convenience with easy access to Ellerslie Road, 41 Ave SW, and the Queen Elizabeth II Highway (Hwy 2), ensuring a smooth commute throughout Edmonton. Families will appreciate the proximity to local schools, parks, and recreational amenities. Designed for modern comfort and energy efficiency, the home features 9-foot ceilings, abundant natural sunlight, a tankless hot water system, and triple-pane windows throughout. Freshly painted in a modern palette, the main level flows effortlessly into a spacious extra-large deck, an inviting patio, and a fully landscaped backyard featuring mature shrubs in the front and an upgraded high privacy fence in the rear. Additional practical upgrades include a bright double detached garage with a window, a convenient storm door on the back entrance, and an unfinished basement offering endless potential for future development.
For sale
C$449,000
379 Allard Blvd SW, Edmonton, AB T6W 3T5
3beds
1,440sqft
Single Family Residence
Built in 2016
2,803 Square Feet Lot
$-- Zestimate®
C$312/sqft
C$-- HOA
What's special
Abundant natural sunlightTankless hot water systemTriple-pane windows throughoutSpacious extra-large deckInviting patio
- 2 days
- 9
- 0
Zillow last checked:
Listing updated:
Listed by:
Ning Fu,
Happy Home Wow
Source: RAE,MLS®#: E4509331
Facts & features
Interior
Bedrooms & bathrooms
- Bedrooms: 3
- Bathrooms: 3
- Full bathrooms: 2
- 1/2 bathrooms: 1
Primary bedroom
- Level: Upper
Heating
- Forced Air-1, Natural Gas
Appliances
- Included: Dishwasher-Built-In, Dryer, Exhaust Fan, Refrigerator, Electric Stove, Washer
Features
- Flooring: Carpet, Ceramic Tile, Laminate Flooring
- Basement: Full, Unfinished
Interior area
- Total structure area: 1,440
- Total interior livable area: 1,440 sqft
Property
Parking
- Total spaces: 2
- Parking features: Double Garage Detached, Garage Control, Garage Opener
- Garage spaces: 2
Features
- Levels: 2 Storey,2
- Patio & porch: Deck, Patio
- Exterior features: Playground Nearby
- Fencing: Fenced
Lot
- Size: 2,803 Square Feet
- Features: Airport Nearby, Playground Nearby, Near Public Transit, Schools, Shopping Nearby, See Remarks, Public Transportation
Construction
Type & style
- Home type: SingleFamily
- Property subtype: Single Family Residence
Materials
- Foundation: Concrete Perimeter
- Roof: Asphalt
Condition
- Year built: 2016
Community & HOA
Community
- Features: Deck, Patio, See Remarks
- Security: Carbon Monoxide Detectors, Smoke Detector(s), Detectors Smoke
Location
- Region: Edmonton
Financial & listing details
- Price per square foot: C$312/sqft
- Date on market: 9/18/2026
- Ownership: Private
Price history
Price history is unavailable.
Public tax history
Tax history is unavailable.
Climate risks
Neighborhood: Hertiage Valley
Nearby schools
GreatSchools rating
No schools nearby
We couldn't find any schools near this home.

Similar homes
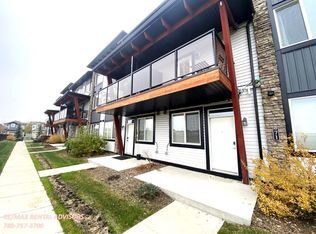
- C$429,0003 bd4 ba1.4k sqft4478 Annett Cmn SW, Edmonton, AB T6W 2V7For Sale
 MLS ID #E4509123, Aqeel Ali, Royal Lepage Arteam Realty. RAE
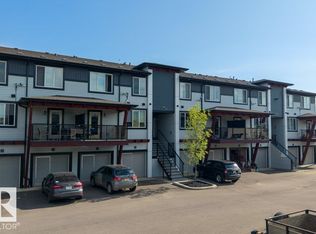
 - C$435,0004 bd4 ba1.3k sqft319 Desrochers Blvd SW, Edmonton, AB T6W 3J1For Sale
 MLS ID #E4508858, Allison M Meston, Exp Realty. RAE
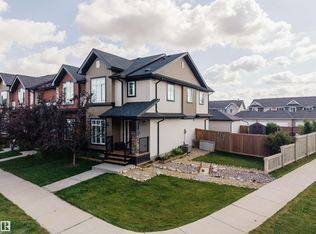
 - C$464,9003 bd3 ba1.5k sqft2251 Casey Cres SW, Edmonton, AB T6W 3M8For Sale
 MLS ID #E4508856, Cody Charlene, LMC Real Estate Inc. RAE
 - C$419,9003 bd3 ba1.4k sqft160 Desrochers Gate SW, Edmonton, AB T6W 3H8For Sale
 MLS ID #E4507714, David B Edmiston, NOW Real Estate Group. RAE
