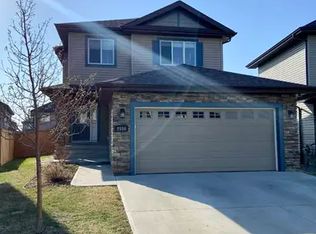
This GORGEOUS 2-STOREY house w/ OVERSIZED TRIPLE HEATED ATTACHED GARAGE(25X34) is situated in the wonderful Allard neighborhood & will immediately make you feel HOME! The spacious entryway & 2PC bath are located near the entrance. Just a few steps away is where you'll find the QUAINT living area with TONS of NATURAL LIGHT as well as a COZY FIREPLACE which backs onto the kitchen/dining areas. Kitchen has a MODERN FEEL with CRISP cabinetry, BEAUTIFUL countertops, new SS APPLIANCES & a closet-style PANTRY! Upper level is where you’ll find the SPACIOUS PRIMARY BEDROOM complete with WALK-IN CLOSET & 5PC ENSUITE as well as 2 ADDITIONAL BEDROOMS & LAUNDRY! Make your way to the BASEMENT W SEPARATE ENTRANCE that is set up as a LRG rec room... potential for another bedroom, bthrm and second kitchen! MASSIVE LANDSCAPED yard has a HUGE DECK that’s PERFECT for enjoying hot summer days PLUS AC AND GEMSTONE LIGHTS! ONE OF THE BIGGEST DRIVEWAYS IN THE AREA TO PARK RV (4) TRAILERS, BOAT, OR WORK TRUCKS!FRESHLY PAINTED
For sale
C$599,888
1349 Adamson Dr SW, Edmonton, AB T6W 3B9
3beds
1,858sqft
Single Family Residence
Built in 2017
6,422 Square Feet Lot
$-- Zestimate®
C$323/sqft
C$-- HOA
What's special
Spacious entrywayCozy fireplaceCrisp cabinetryBeautiful countertopsCloset-style pantrySpacious primary bedroomWalk-in closet
- 1 day
- 37
- 2
Zillow last checked:
Listing updated:
Listed by:
Paolo Chiaselotti,
MaxWell Progressive
Source: RAE,MLS®#: E4509530
Facts & features
Interior
Bedrooms & bathrooms
- Bedrooms: 3
- Bathrooms: 3
- Full bathrooms: 2
- 1/2 bathrooms: 1
Primary bedroom
- Level: Upper
Family room
- Level: Basement
Heating
- Forced Air-1, Natural Gas
Cooling
- Air Conditioner, Air Conditioning-Central
Appliances
- Included: Dishwasher-Built-In, Dryer, Exhaust Fan, Refrigerator, Electric Stove, Washer
Features
- Flooring: Carpet, Hardwood
- Windows: Window Coverings
- Basement: Full, Finished
- Fireplace features: Gas
Interior area
- Total structure area: 1,858
- Total interior livable area: 1,858 sqft
Video & virtual tour
Property
Parking
- Total spaces: 8
- Parking features: Heated Garage, Oversized, RV Access/Parking, Triple Garage Attached, Parking-Extra, R.V. Storage
- Attached garage spaces: 3
Features
- Levels: 2 Storey,3
- Exterior features: Landscaped, Playground Nearby
- Fencing: Fenced
Lot
- Size: 6,422 Square Feet
- Features: Landscaped, Playground Nearby, Schools, Shopping Nearby
- Residential vegetation: Fruit Trees/Shrubs
Construction
Type & style
- Home type: SingleFamily
- Property subtype: Single Family Residence
Materials
- Foundation: Concrete Perimeter
- Roof: Asphalt
Condition
- Year built: 2017
Community & HOA
Location
- Region: Edmonton
Financial & listing details
- Price per square foot: C$323/sqft
- Date on market: 9/19/2026
- Ownership: Private
Price history
Price history is unavailable.
Public tax history
Tax history is unavailable.
Climate risks
Neighborhood: Hertiage Valley
Nearby schools
GreatSchools rating
No schools nearby
We couldn't find any schools near this home.

Similar homes
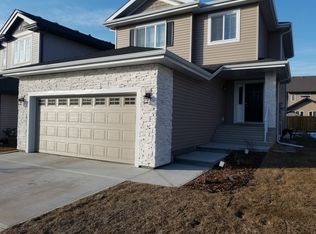
- C$640,0006 bd4 ba2k sqft1943 Adamson Ter SW, Edmonton, AB T6W 2N7For Sale
 MLS ID #E4509014, Huninder S Mann, MaxWell Polaris. RAE
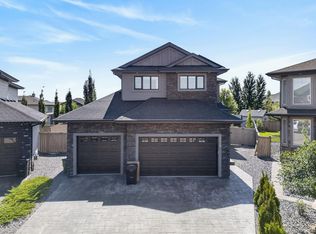
 - C$578,9994 bd4 ba1.9k sqft2743 Collins Cres SW, Edmonton, AB T6W 3X4For Sale
 MLS ID #E4509575, Deep Nirwan, LPT Realty. RAE
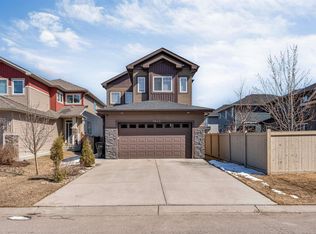
 - C$449,0003 bd3 ba1.4k sqft379 Allard Blvd SW, Edmonton, AB T6W 3T5For Sale
 MLS ID #E4509331, Ning Fu, Happy Home Wow. RAE
 - C$599,9003 bd3 ba2k sqft3204 Abbott Cres SW, Edmonton, AB T6W 2V3For Sale
 MLS ID #E4500759, Wade Shutter, Real Broker. RAE
