Skip main navigation
Off market
  • Price Unknown

    1363 Adamson Dr SW, Edmonton, AB T6W 3C1

    3beds
    1,650sqft
    Apartment
    Built in 2017
    -- sqft lot
    $-- Zestimate®
    C$--/sqft
    C$2,162 Estimated rent

    Home value

    Not available

    Estimated sales range

    Not available

    Not available

    Loading
    Loading...

    Owner options

    List your home for rent

    C$2,162/mo

    Rent Zestimate®

    Find your next renter with Zillow Rental Manager. Plus, with online applications, you can quickly screen prospective tenants – for free.

    Learn more

    C$2,162/mo

    Rent Zestimate®

    Refinance and save

    Refinancing to a lower rate could help reduce your monthly payments and save thousands over the life of the loan.

    See today's rates

    Explore your selling options

    Work with a Zillow partner agent

    Leverage their expertise and Zillow's premium Showcase listings to get your home seen by more buyers.

    Get started

    List with your own agent

    Get your home in front of millions of buyers by listing it on Zillow.

    Learn how to do it

    Sell it yourself

    Take full control of how buyers see your home on Zillow by listing For Sale by Owner (FSBO).

    List your home

    What's special

    Fully upgradedEnergy-efficient stainless steel appliancesModern cabinetryTile backsplashWalk-in front closetMaster bedroom retreatSoaker tub

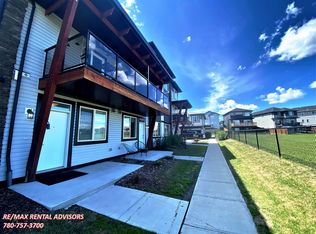
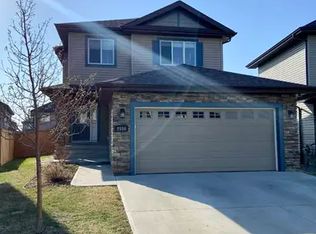
    Modern 3 Bedroom Main floor Home with Private Yard and Double Garage **Available for July 2nd** This Upscale 1650 sqft Main floor Home. It is fully upgraded and has many fine finishes, including energy-efficient stainless steel appliances, modern cabinetry, and tile backsplash. Have you ever struggled to find room for your guests' coats when you're hosting a dinner party? This house doesn't just have a front closet, it has a walk-in front closet! It has room enough to store your winter clothes and your summer collection, your guests' coats, and your sports bags too. Your master bedroom retreat is upstairs and has a soaker tub, a six-foot walk-in shower, his and hers sinks, and a large walk-in closet. You might have to buy more shoes for this closet! The laundry is upstairs and the 2nd and 3rd rooms are big and bright. This beautiful, family-friendly home is located in Allard. It will bring you close to nature with an abundance of walking trails, green spaces, an outdoor ice rink, and even a small lake. It is close to the brand-new K-9 Dr. Lila Fahlman School. As is Discovery Place Preschool and Out of School Care The downstairs resident has their own laundry, private entry, and heating system. The sound suppression systems include soundbar and sound insulation, so you don't even know there is someone down there. (unless they are dog sitting for you LOL!) The basement suite pays $200 of the household utilities. If utilities are in your name, the rent is reduced by that amount. - Private yards - Private entries - No shared laundry - Each unit has a dedicated furnace - Security deposit equal to one month's rent - Pets may be considered and are subject to fees - Opportunity to split internet and cable? Private agreement not involving the property manager Help us serve you better by telling us who will be moving with you and the kind of pets you have Our Clients and Joint Venture Partners ensure excellent outcomes for themselves and tenants with knowledge, documents, and systems made available by Avail Properties Inc. We make owning and renting as easy as possible. We take pride in the residential homes entrusted to our care. Credit reports and background checks are necessary to protect the neighborhoods we invest in. **Property Professionally Marketed & Managed by Avail Properties Inc - A Division of Aim Real Estate Corporation All Measurements are approximate Posted rent includes a prompt payment discount and rental incentives, such as signing a fixed-term lease.

    This property is not currently displayed as for sale or rent on Zillow. This may be different from what's on other websites or public sources.

    Zillow last checked:

    Listing updated:

    Source: Zillow Rentals

    Facts & features

    Interior

    Bedrooms & bathrooms
    • Bedrooms: 3
    • Bathrooms: 3
    • Full bathrooms: 2
    • 1/2 bathrooms: 1
    Features
    • Walk In Closet
    • Flooring: Carpet, Hardwood
    • Windows: Window Coverings
    Interior area
    • Total interior livable area: 1,650 sqft

    Property

    Parking
    • Details: Contact manager
    Features
    • Stories: 3

    Construction

    Type & style
    • Home type: Apartment
    • Property subtype: Apartment
    Condition
    • Year built: 2017

    Community & HOA

    Location
    • Region: Edmonton

    Financial & listing details

    • Date on market: 7/2/2026
    • Lease term: Contact For Details

    Price history

    DateEventPrice
    7/31/2026Listing removedC$2,200C$1/sqft
    Source: Zillow Rentals Report a problem
    7/2/2026Listed for rentC$2,200+1.1%C$1/sqft
    Source: Zillow Rentals Report a problem
    5/27/2025Listing removedC$2,175C$1/sqft
    Source: Zillow Rentals Report a problem
    5/8/2025Listed for rentC$2,175C$1/sqft
    Source: Zillow Rentals Report a problem

    Public tax history

    Tax history is unavailable.

    Neighborhood: Hertiage Valley

    Nearby schools

    GreatSchools rating

    No schools nearby

    We couldn't find any schools near this home.