Some homes simply feel right the moment you walk in. Built by Jayman in 2014 and measured at 2,006 sq. ft. above grade under RMS, this beautifully maintained Allard home welcomes you with a show-home-inspired entrance and ceramic tile leading to the powder room, garage and basement. Step up to the heart of the home: a warm, open-concept kitchen, dining and living area with rich dark maple hardwood and a fireplace. Upstairs, the spacious bonus room offers a natural place to unwind, while a built-in workspace and second-floor laundry make daily life easier. The primary retreat features a walk-in closet and five-piece ensuite, joined by two additional bedrooms and a four-piece bathroom. The unfinished basement is ready for your future plans, and the attached double garage adds everyday convenience. Set on an irregular corner lot in Allard, with HOA-supported landscaping, playground maintenance and community events, this is a home designed for real life and ready for its next chapter.
For sale
C$628,500
3204 Abbott Cres SW, Edmonton, AB T6W 2V3
3beds
2,006sqft
Single Family Residence
Built in 2014
4,606 Square Feet Lot
$-- Zestimate®
C$313/sqft
C$-- HOA
What's special
Show-home-inspired entranceRich dark maple hardwoodSpacious bonus roomBuilt-in workspaceSecond-floor laundryTwo additional bedroomsFour-piece bathroom
- 35 days
- 4
- 0
Zillow last checked:
Listing updated:
Listed by:
Wade Shutter,
Real Broker
Source: RAE,MLS®#: E4500759
Facts & features
Interior
Bedrooms & bathrooms
- Bedrooms: 3
- Bathrooms: 3
- Full bathrooms: 2
- 1/2 bathrooms: 1
Primary bedroom
- Level: Upper
Heating
- Forced Air-1, Natural Gas
Appliances
- Included: Dishwasher-Built-In, Dryer, Exhaust Fan, Oven-Built-In, Microwave, Refrigerator, Gas Cooktop, Washer, Gas Water Heater
Features
- Ceiling 9 ft., Closet Organizers, No Smoking Home
- Flooring: Carpet, Ceramic Tile, Hardwood
- Windows: Window Coverings, Vinyl Windows
- Basement: Full, Unfinished
- Fireplace features: Gas
Interior area
- Total structure area: 2,006
- Total interior livable area: 2,006 sqft
Video & virtual tour
Property
Parking
- Total spaces: 4
- Parking features: Double Garage Attached, Garage Control, Garage Opener
- Attached garage spaces: 2
Features
- Levels: 2 Storey,2
- Patio & porch: Deck
- Fencing: Fenced
Lot
- Size: 4,606 Square Feet
- Dimensions: 13.22 × 35.82 m
- Features: Corner Lot, Flat Site
Construction
Type & style
- Home type: SingleFamily
- Property subtype: Single Family Residence
Materials
- Foundation: Concrete Perimeter
- Roof: Asphalt
Condition
- Year built: 2014
Community & HOA
Community
- Features: Ceiling 9 ft., Closet Organizers, Deck, Hot Water Natural Gas, No Smoking Home
- Security: Carbon Monoxide Detectors, Smoke Detector(s), Detectors Smoke
HOA
- Services included: Amenities w/HOA, See Remarks
Location
- Region: Edmonton
Financial & listing details
- Price per square foot: C$313/sqft
- Date on market: 7/25/2026
- Ownership: Private
Price history
Price history is unavailable.
Public tax history
Tax history is unavailable.
Climate risks
Neighborhood: Hertiage Valley
Nearby schools
GreatSchools rating
No schools nearby
We couldn't find any schools near this home.
- C$628,5003 bd3 ba2k sqft3204 SE Abbott Cres SW, Edmonton, AB T6W2V3For Sale

- C$406,8003 bd3 ba1.3k sqft3605 Atkinson Loop SW, Edmonton, AB T6W0X3For Sale

- C$519,8003 bd3 ba1.7k sqft3101 Arthurs Cres SW, Edmonton, AB T6W2H7For Sale

- C$619,0003 bd3 ba2.1k sqft3244 Abbott Cres SW, Edmonton, AB T6W2M4For Sale
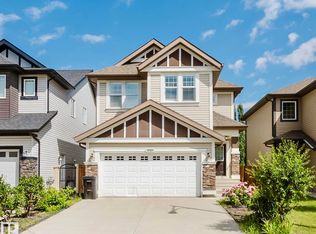
Similar homes
- C$628,5003 bd3 ba2k sqft3204 SE Abbott Cres SW, Edmonton, AB T6W 2V3For SaleMLS ID #A2332429, Wade Shutter, Associate, Real Broker. courtesy of Pillar9 System
- C$619,0003 bd3 ba2.3k sqft3908 Agar Ct SW, Edmonton, AB T6W 2G3For Sale
 MLS ID #E4498930, Robert A Halabi, Century 21 Masters. RAE
 - C$649,9003 bd4 ba2.3k sqft4015 Alexander Way SW, Edmonton, AB T6W 2C5For Sale
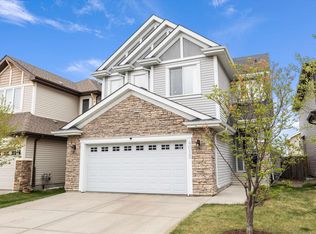 MLS ID #E4503260, Shane Gwilliam, Sable Realty. RAE
 - C$639,9004 bd4 ba2.3k sqft1420 158th St SW, Edmonton, AB T6W 3E6For Sale
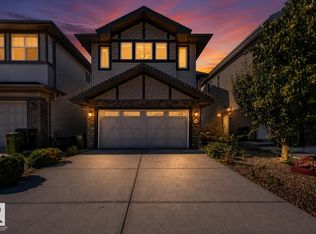 MLS ID #E4505914, Mansi Aggarwal, Century 21 Quantum Realty. RAE
